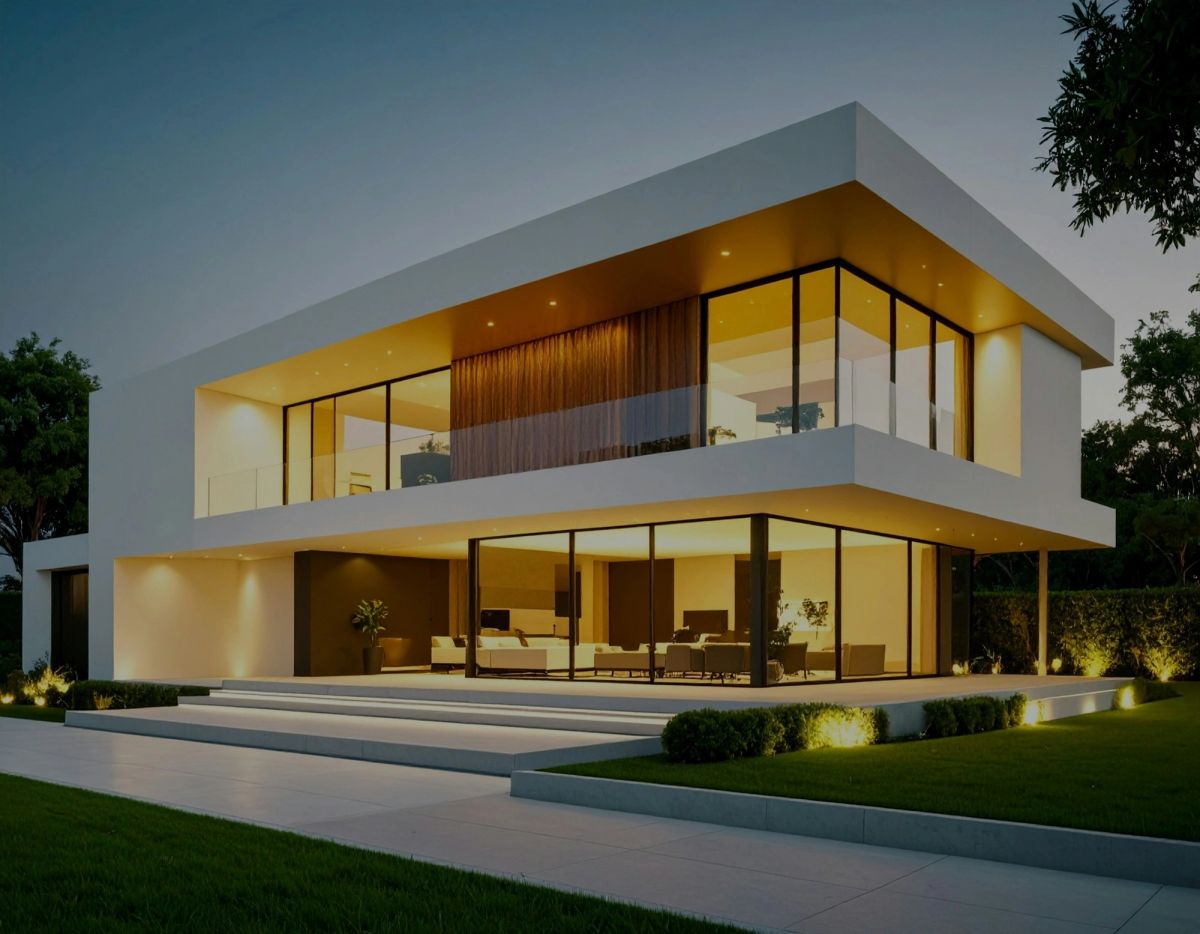
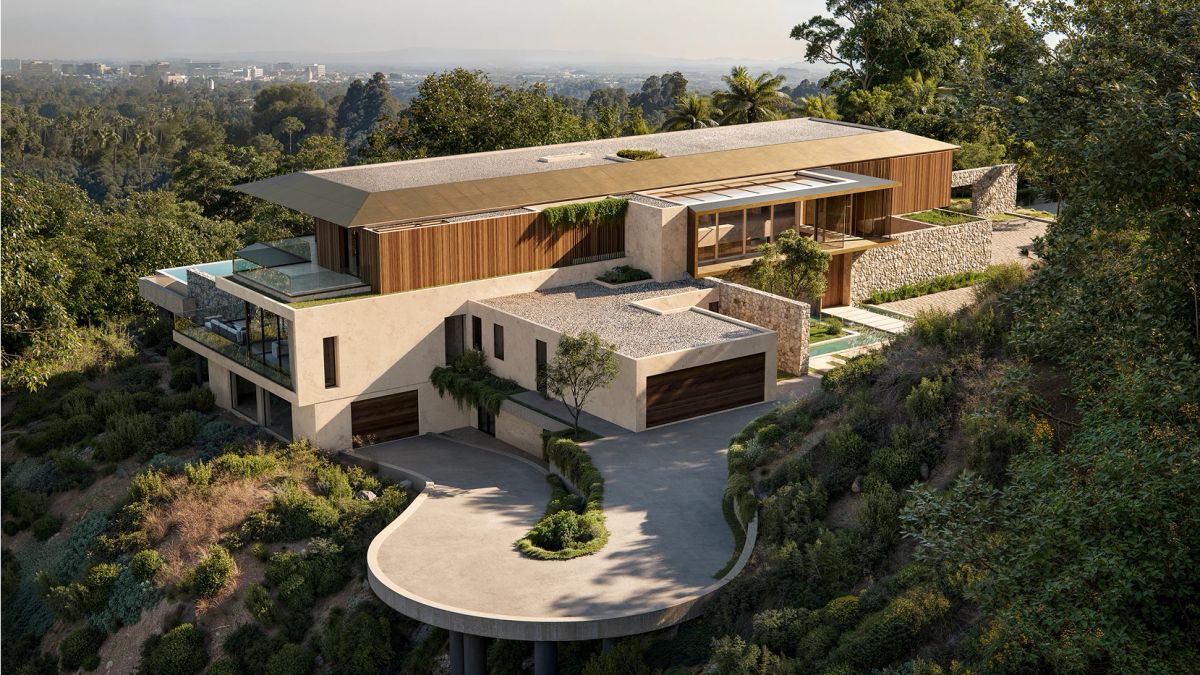
Buildings drawn
to outlast us.
An architecture studio and developer working from Porto and Rotterdam, from the first pencil line to the day we hand over the keys.
See the workA–02The practice
41.1496° N, 8.6109° W
Most of what makes a building good is decided long before anyone draws it. So we start earlier, stay later and put our own money behind the buildings we believe in.
For seventeen years we have worked as architects for clients who care how buildings age. Since 2021 we have also bought sites and developed our own.
Doing both means our drawings are made by people who understand the loan, and our developments are led by people who still own a pencil.
A–03Selected projects
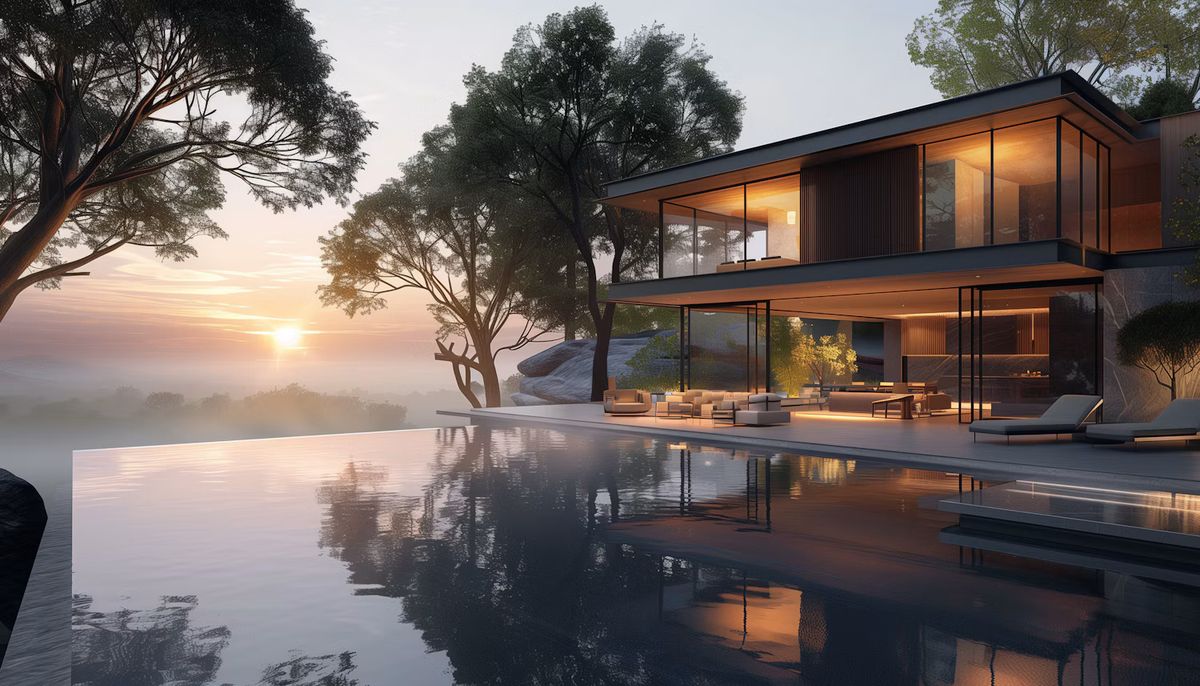
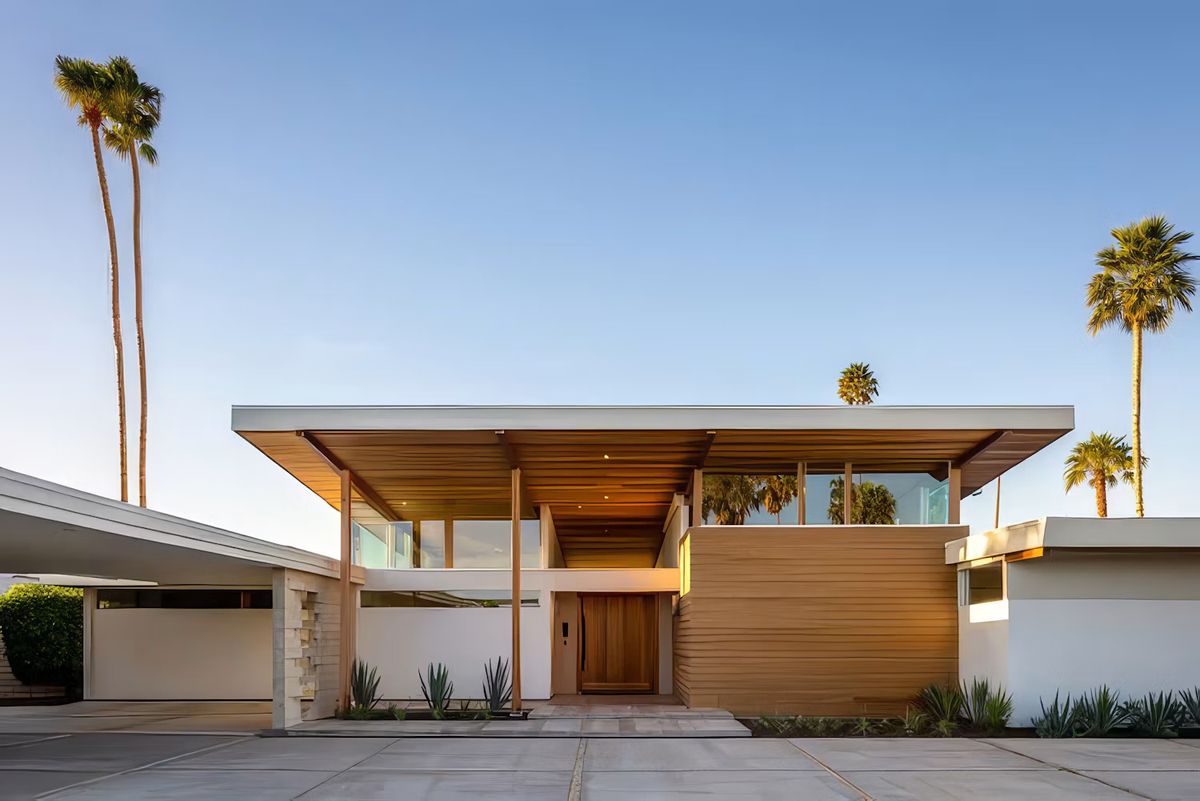
4 of the register
Recent work
Measured in decades
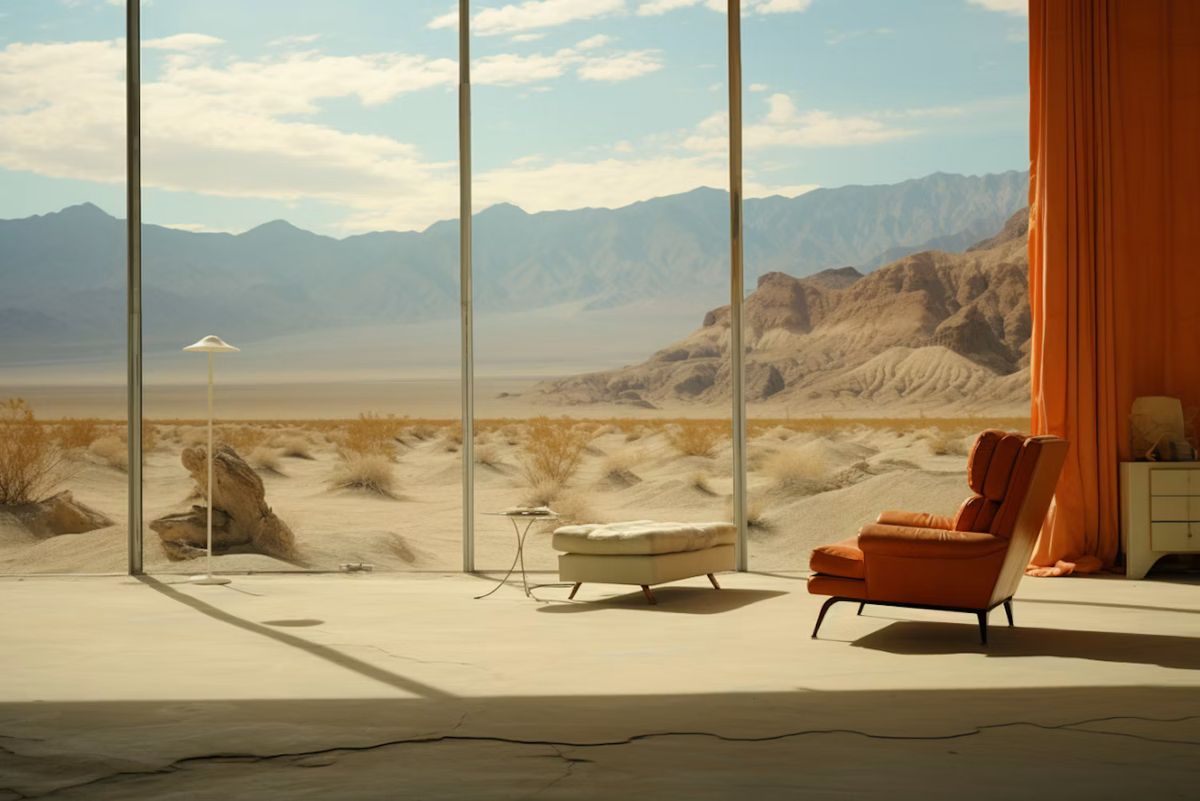
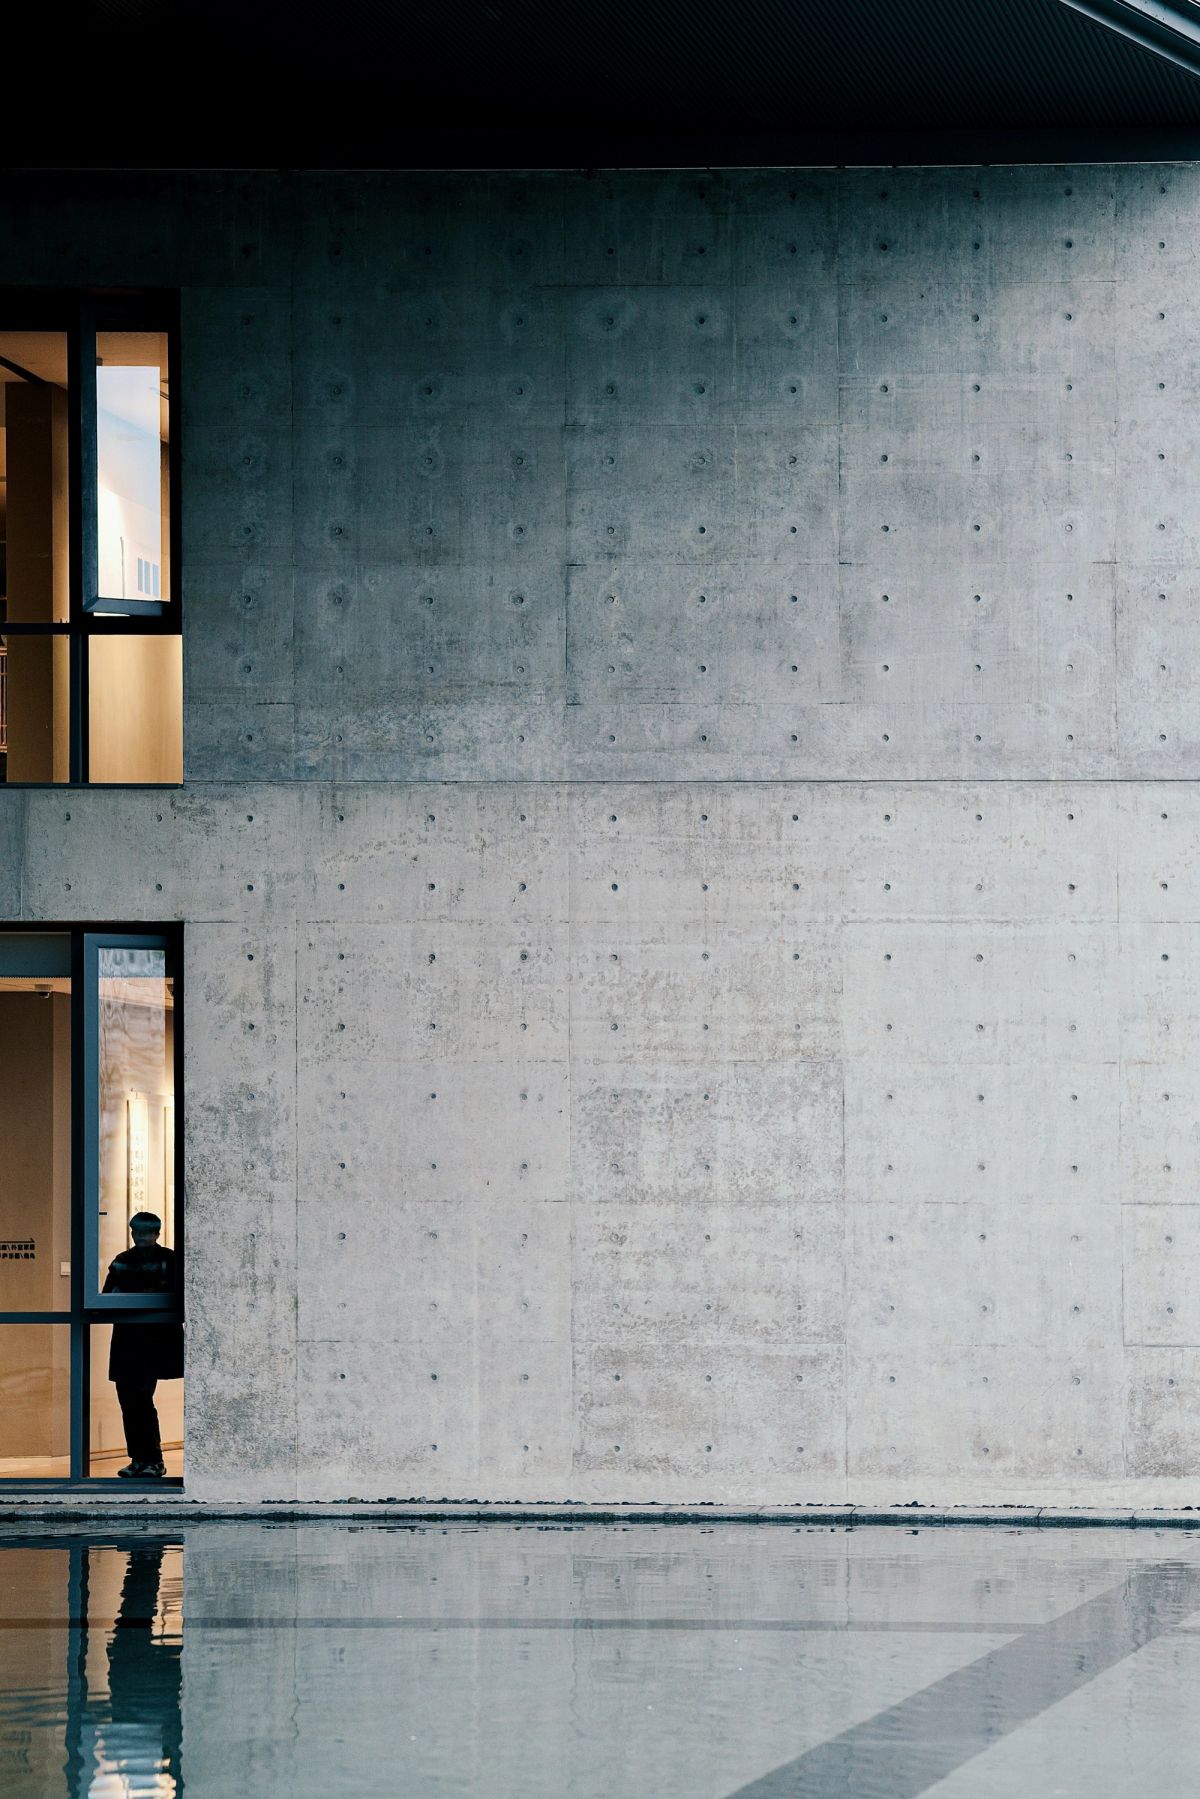
We design for the third owner, not the first. Every detail is drawn to be repaired, and every plan to be used differently by someone we’ll never meet.
A–05What we build
One studio,
five kinds of building
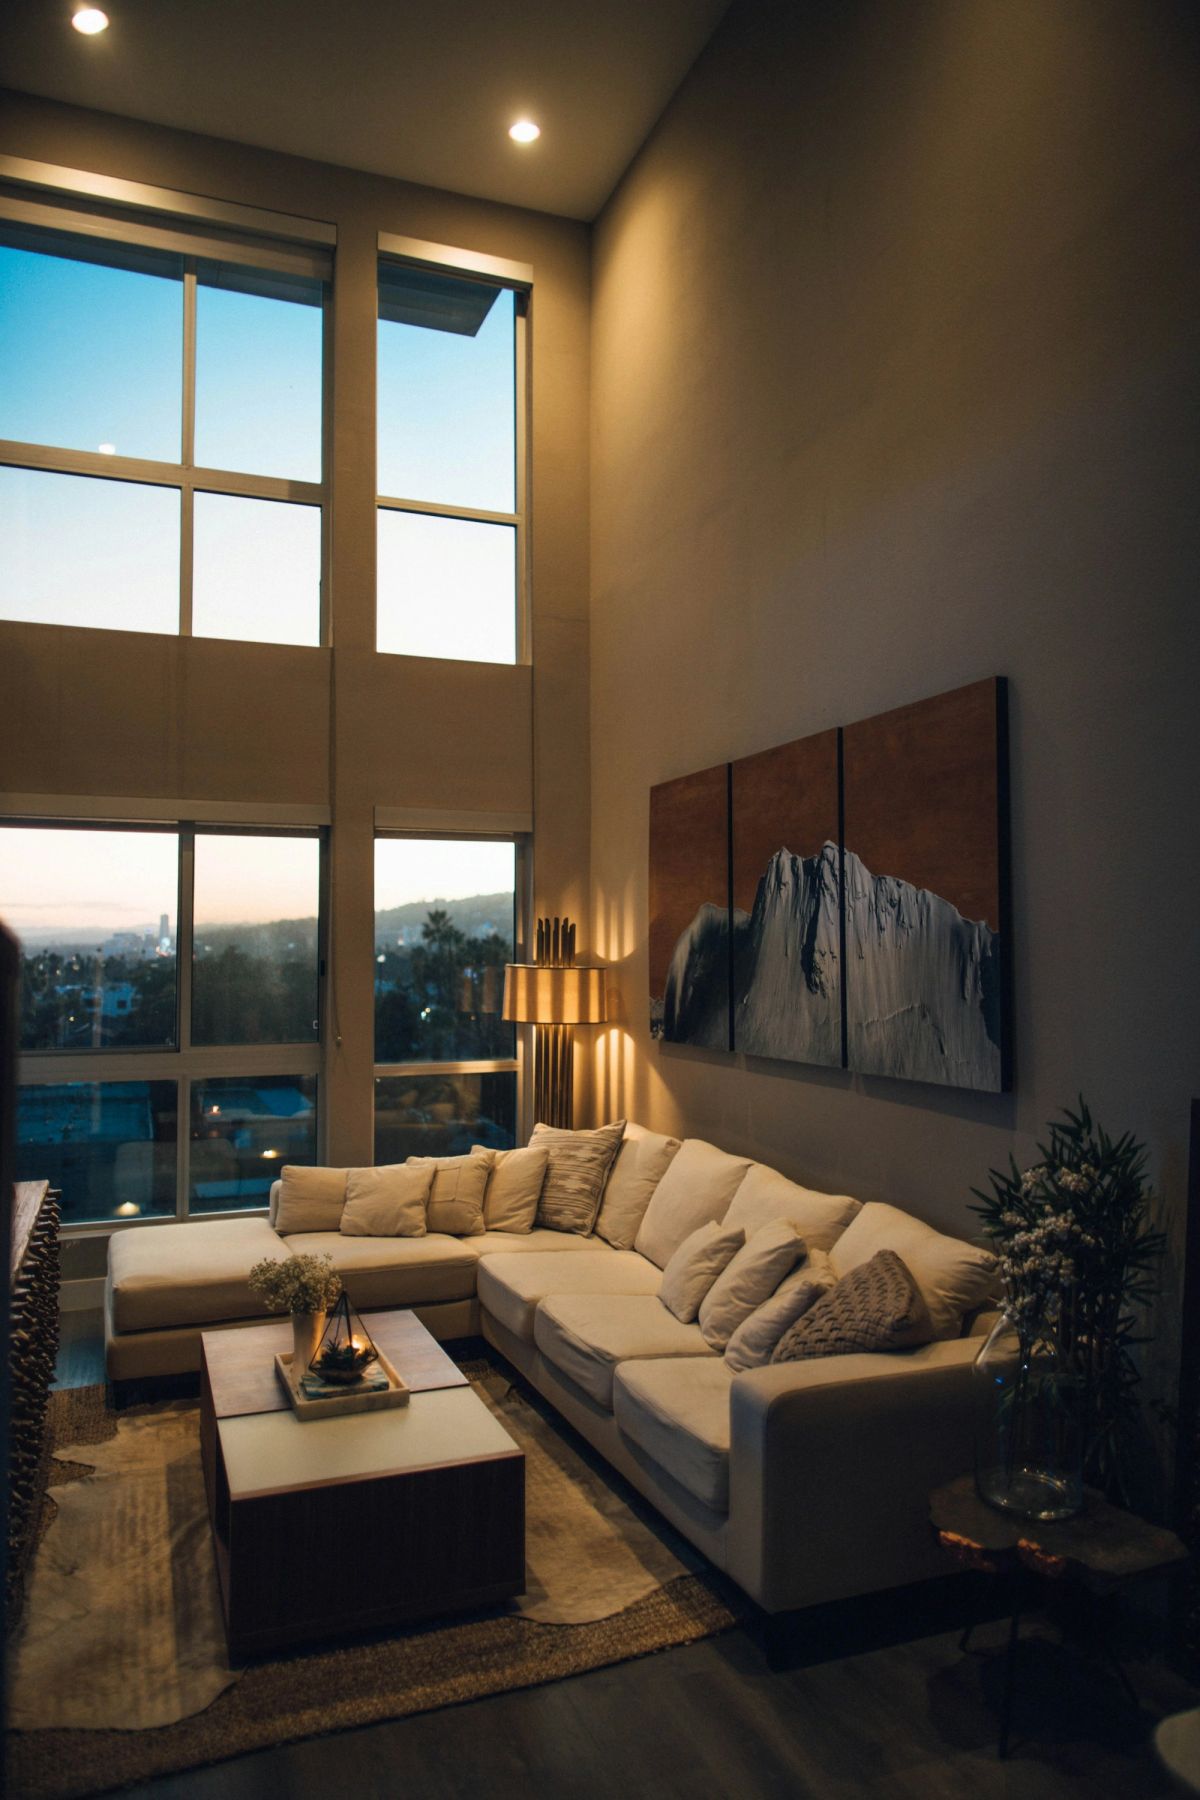
- 01Houses
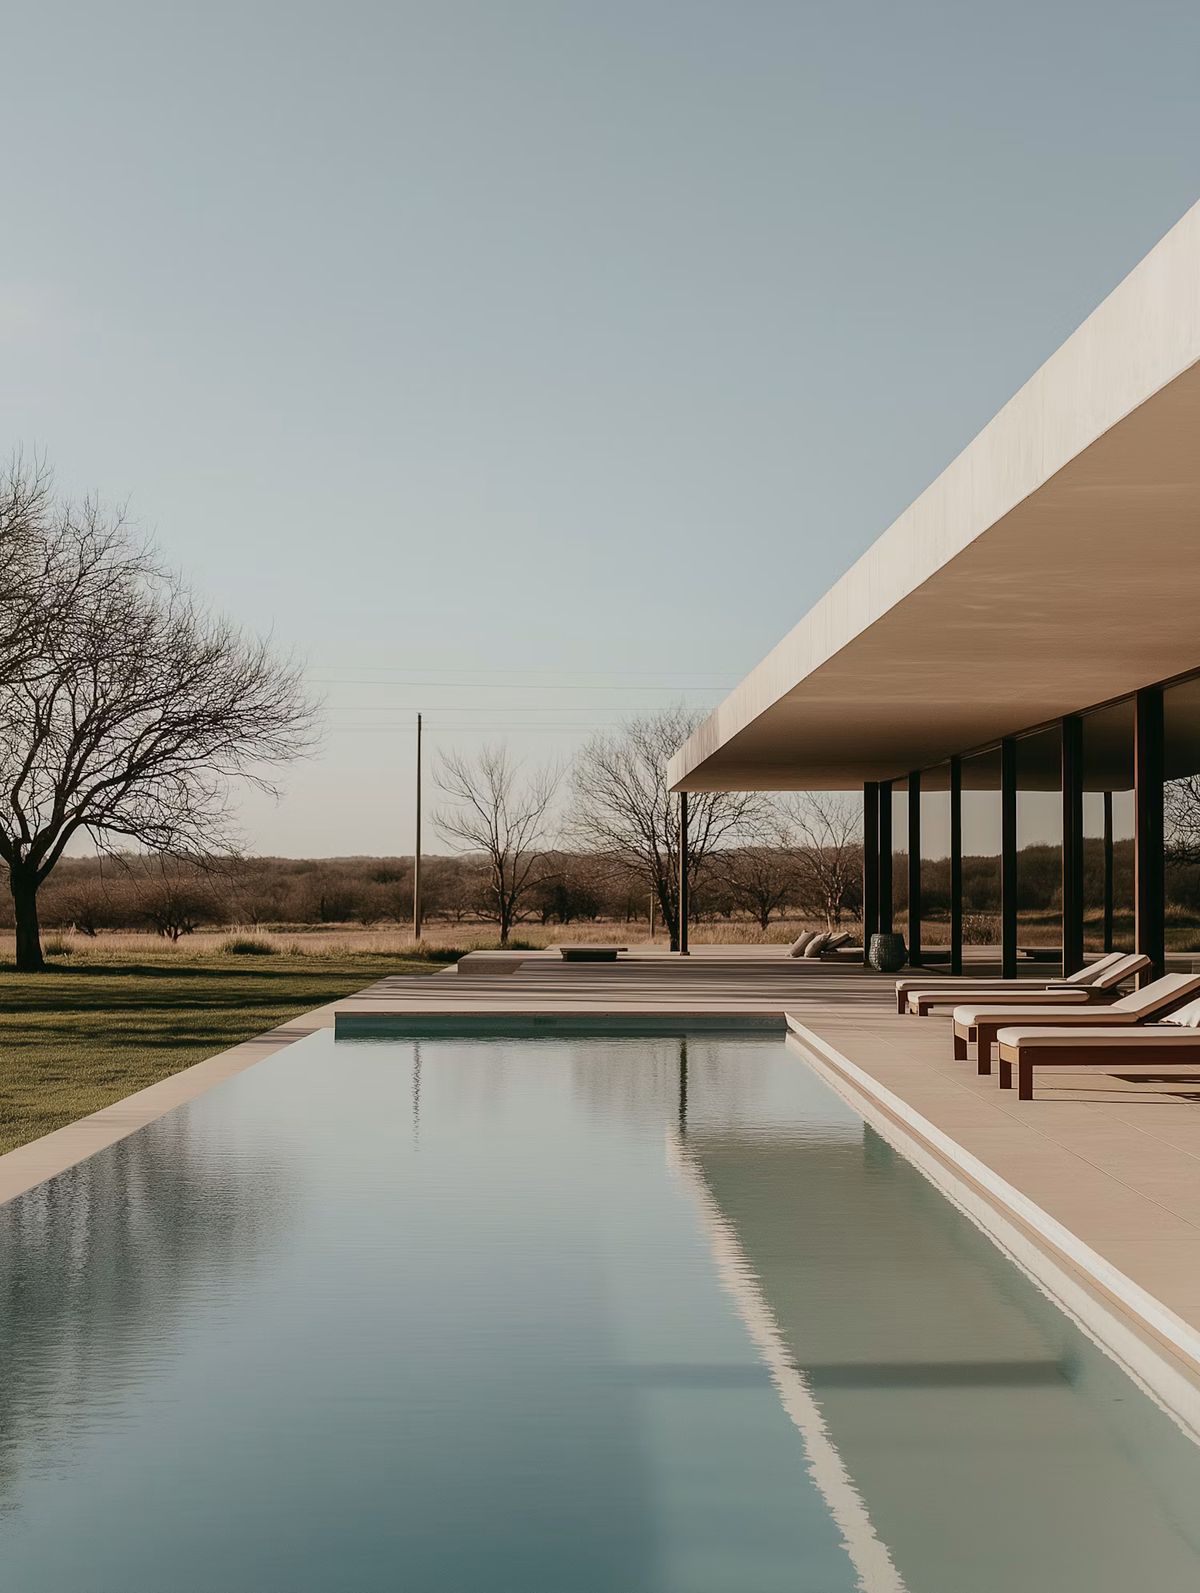
Private houses and cohousing, drawn closely with the people who will live in them.
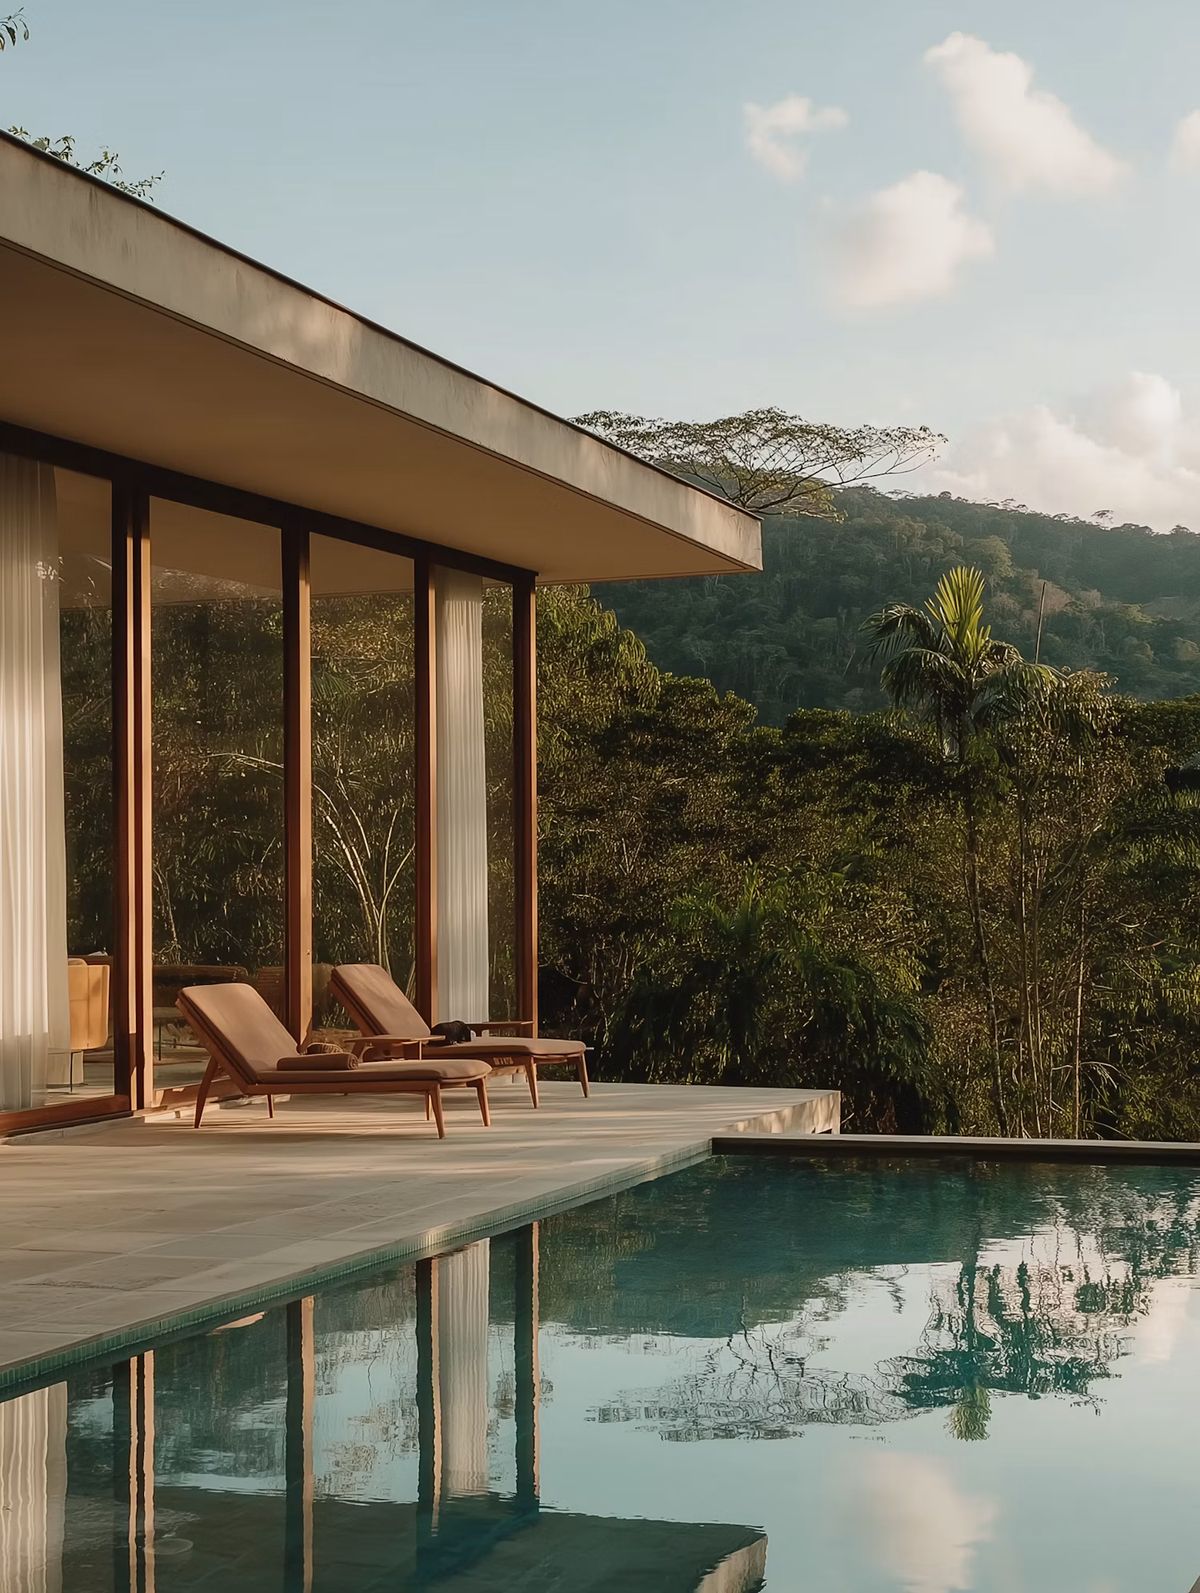
- 02Workplaces
Offices and workshops with floors deep enough to outlive what they were first built for.
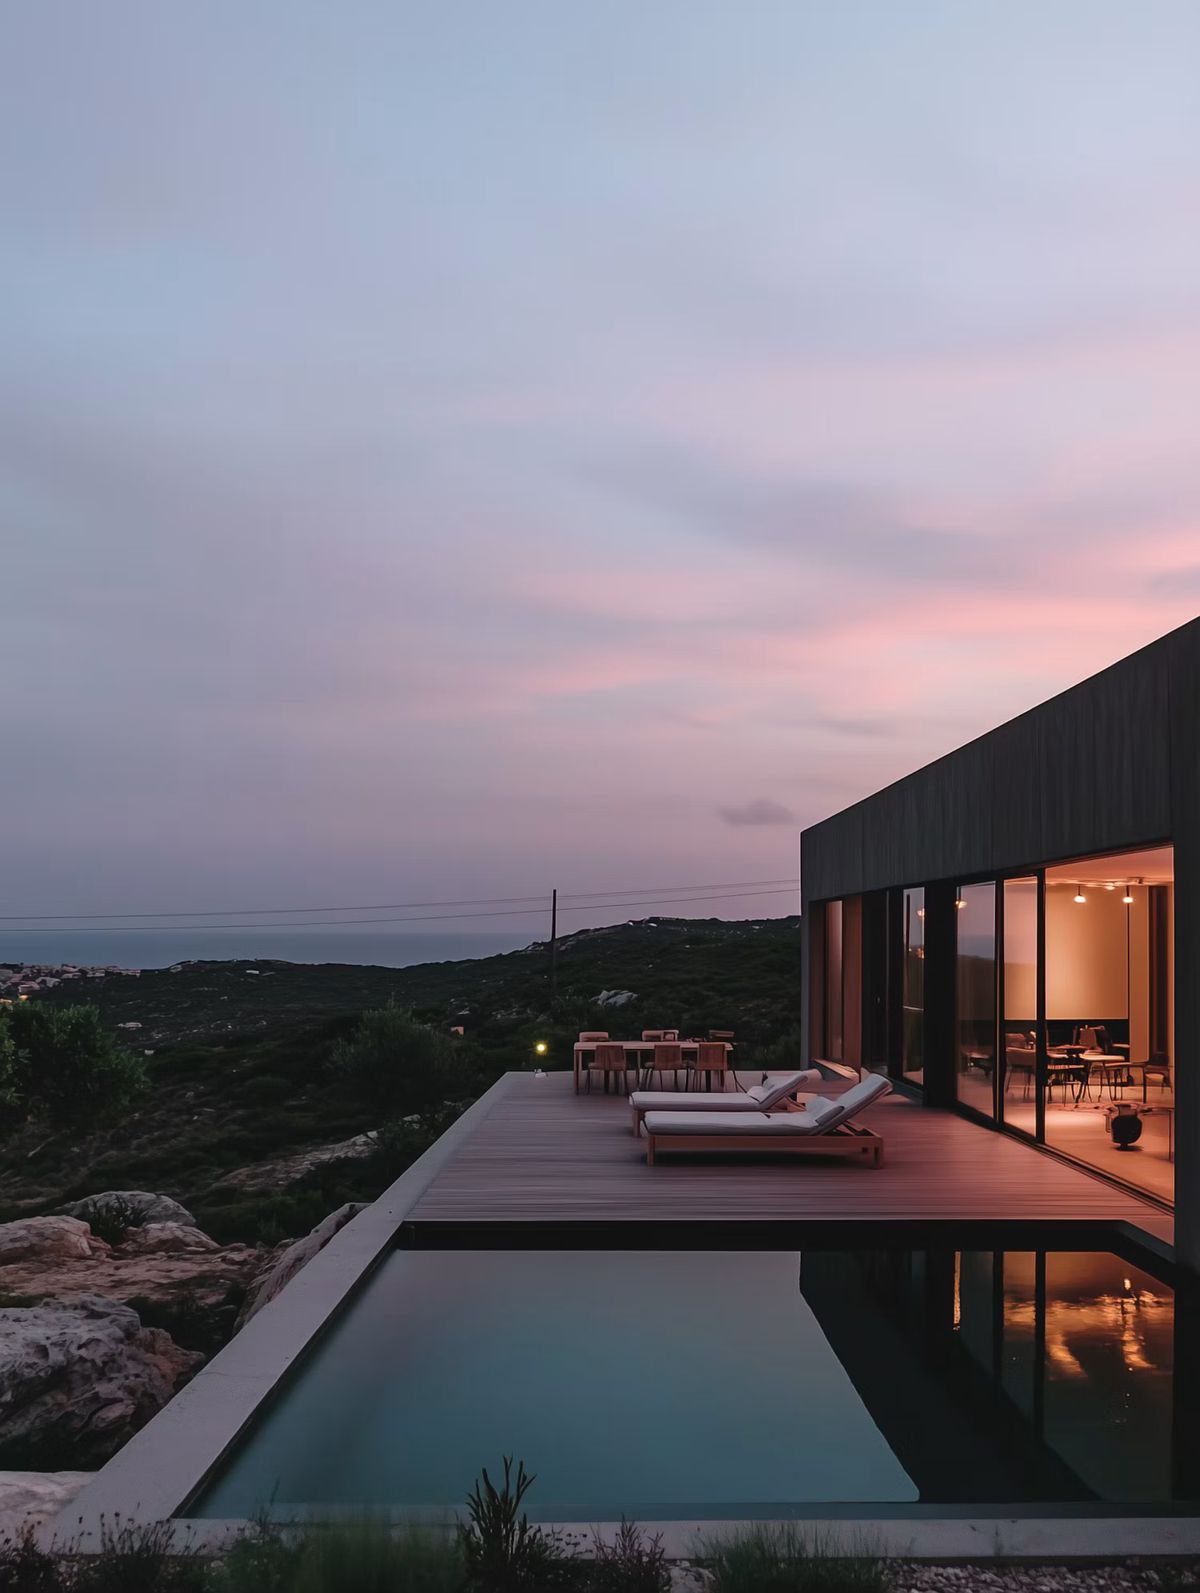
- 03Civic
Halls, libraries and public rooms that belong to the street as much as to the building.
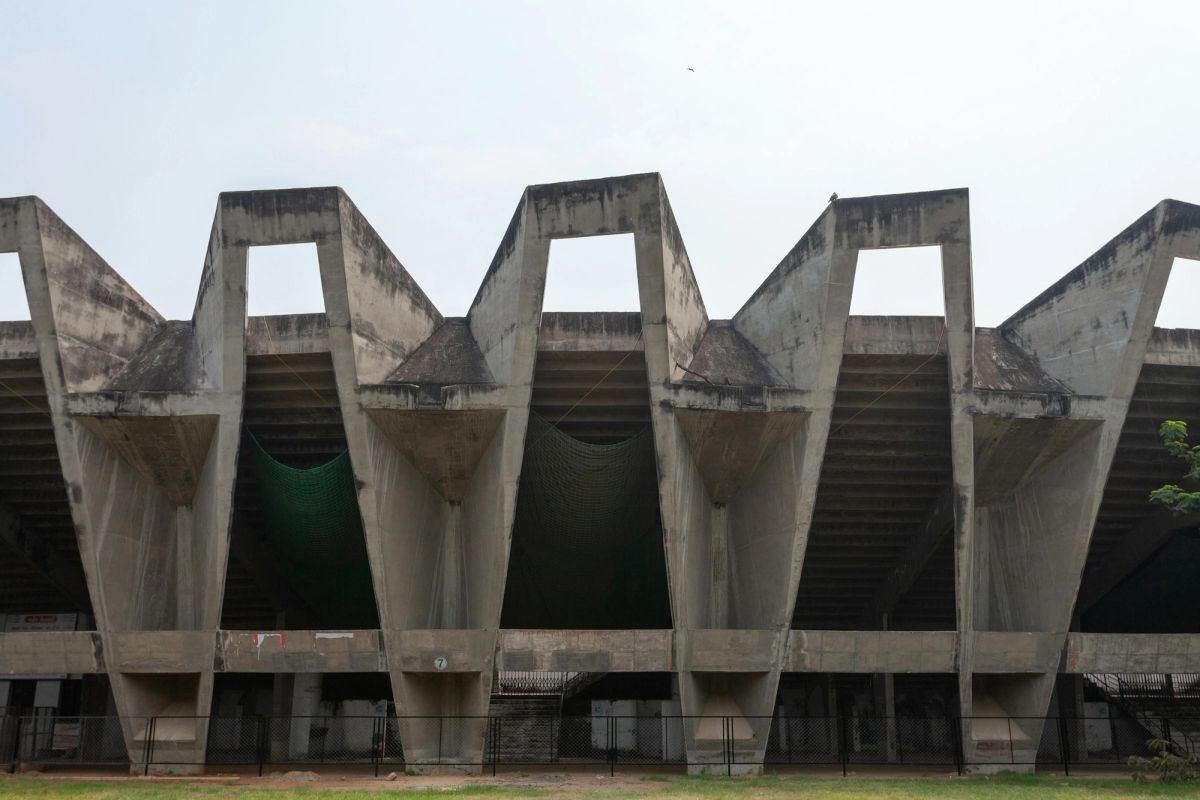
- 04Interiors
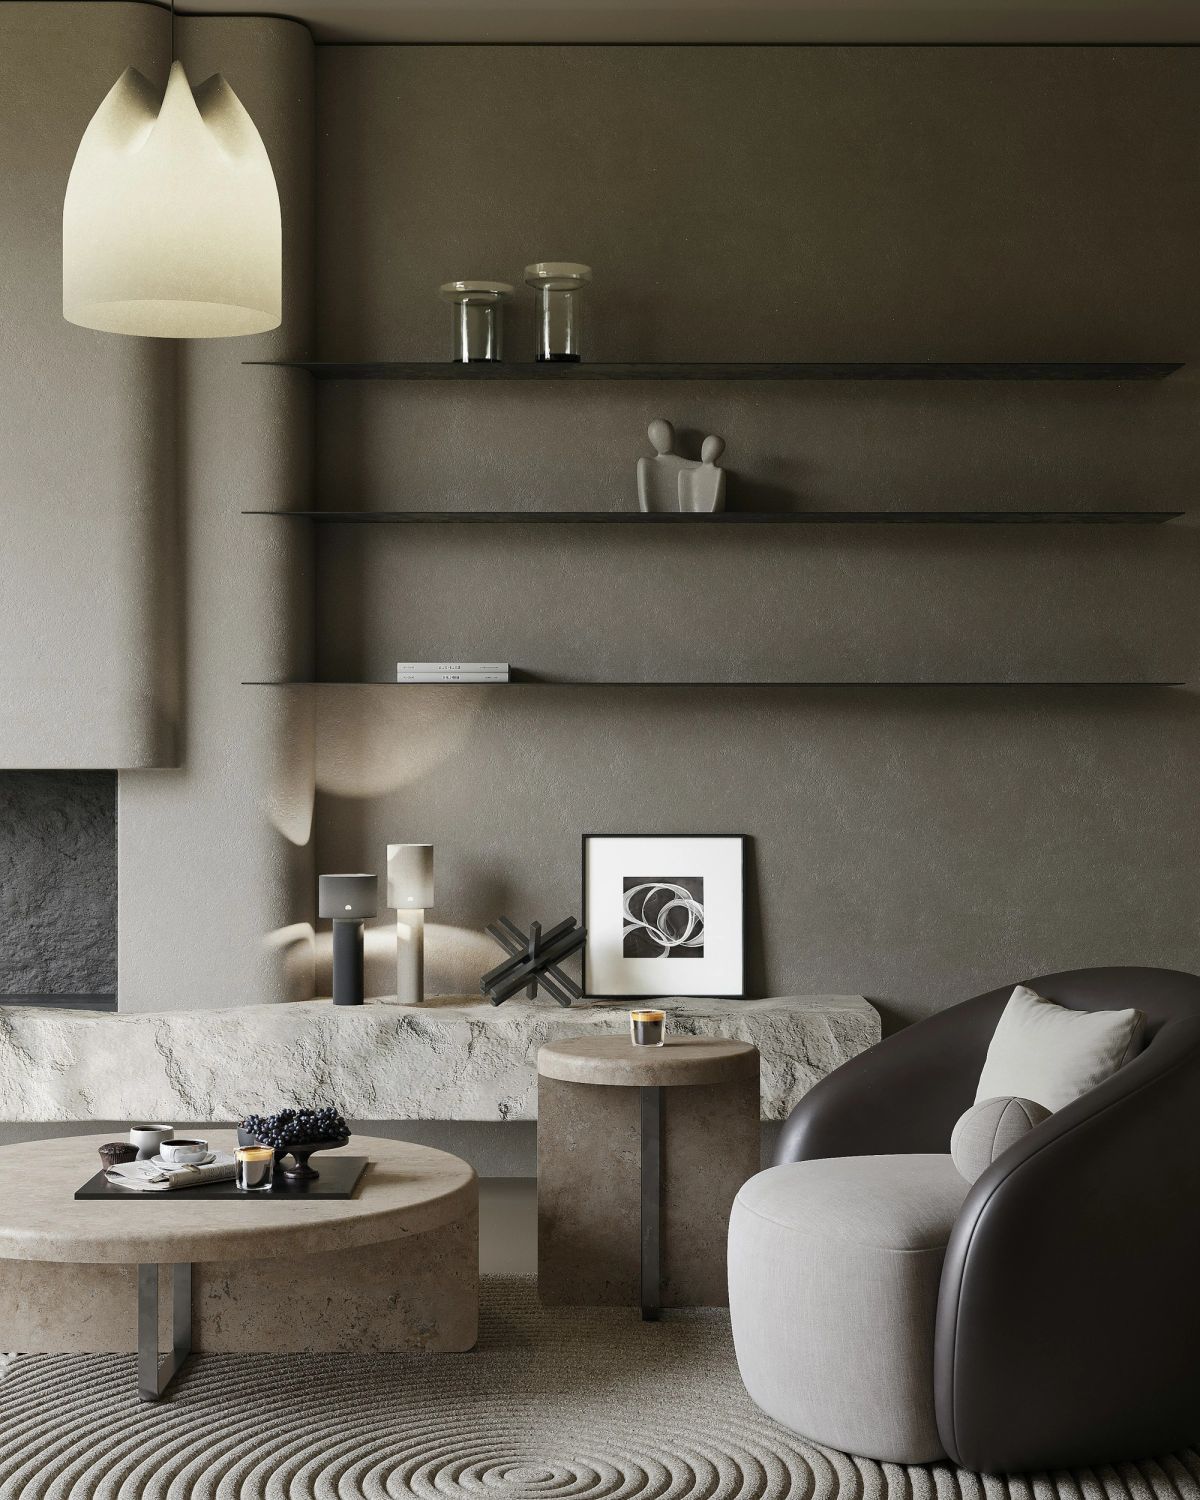
Whole interiors and single moves: stairs, kitchens and rooms made with named craftspeople.
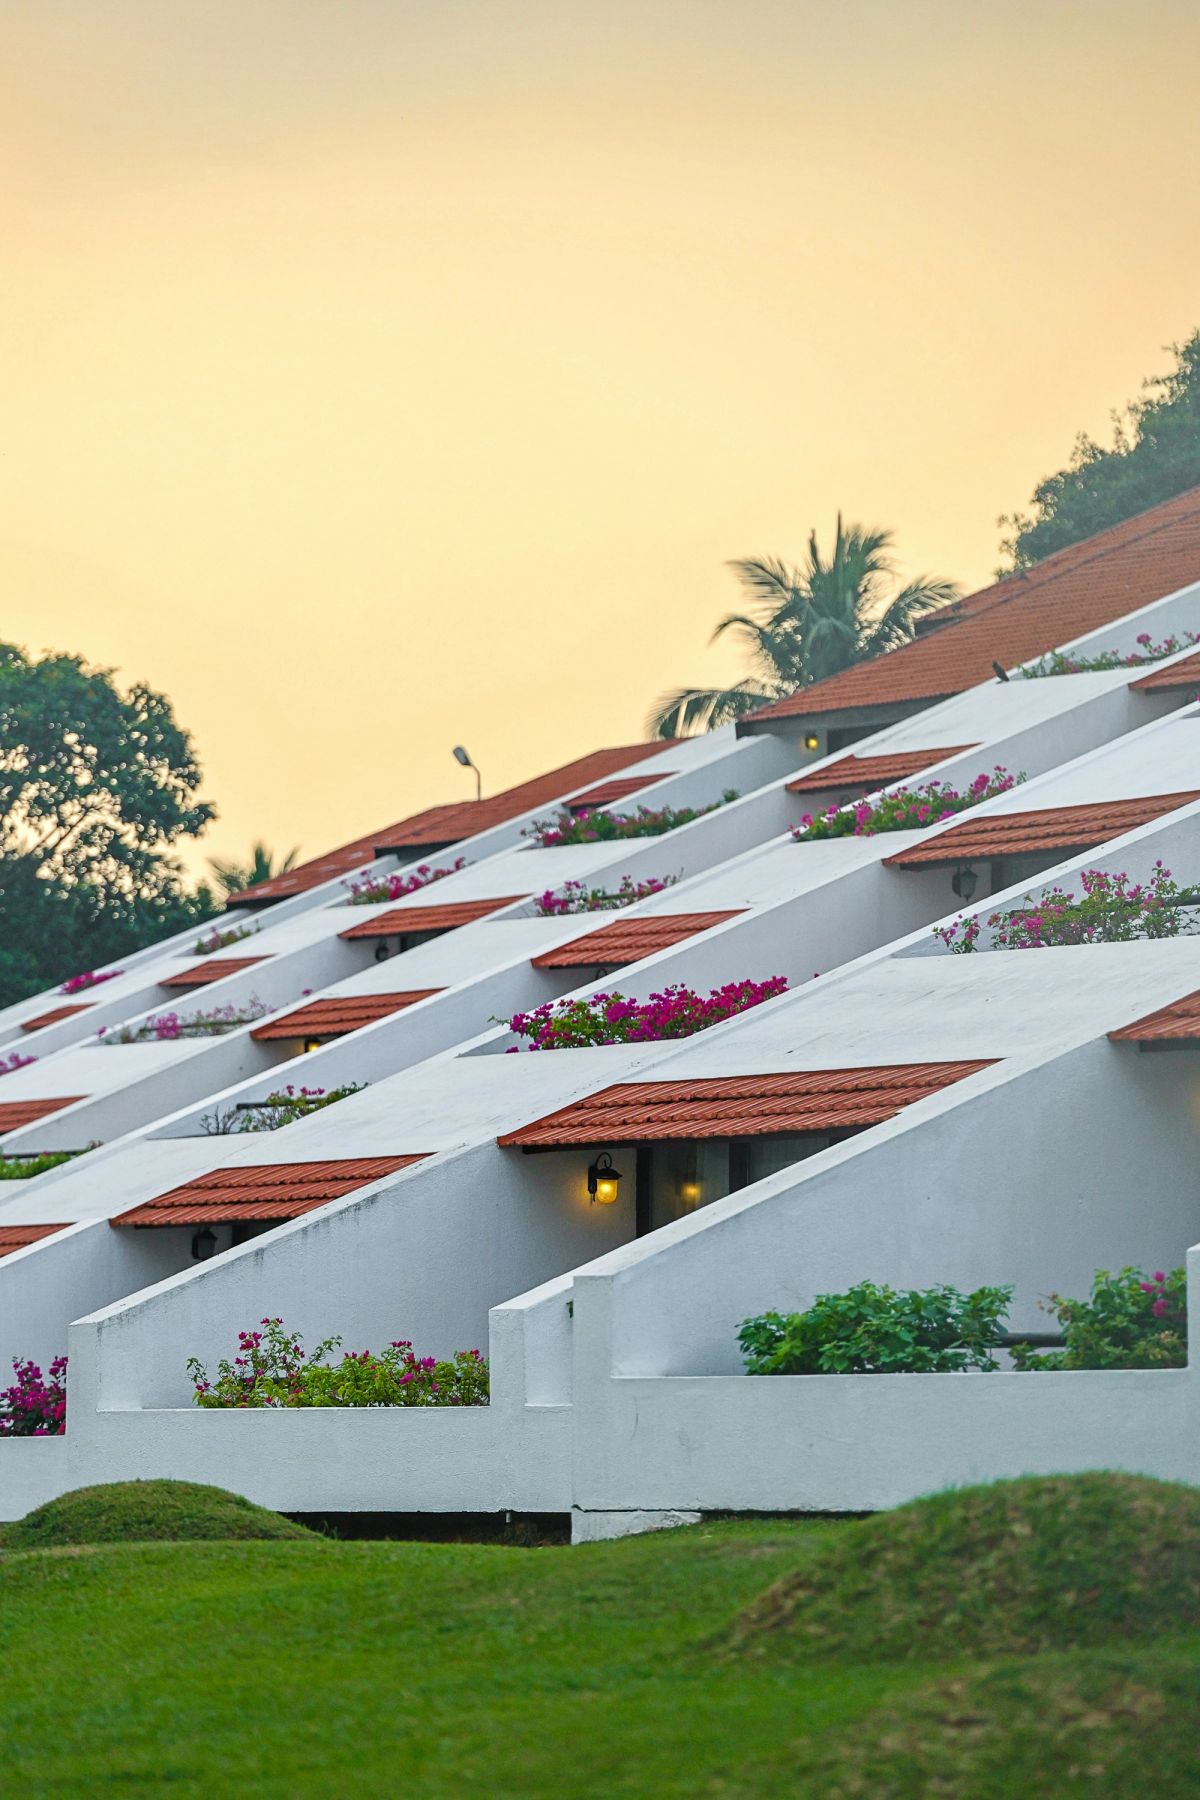
- 05Developments
Sites we buy, design, build and in many cases keep. Homes and space available now.
A–06The record
Seventeen years, counted
- Years in practice
- 17
- Buildings completed
- 96
- Square metres on site
- 412k
- Design awards
- 23
A–07How we work
05 stages
From a pencil to the keys
01
Listen
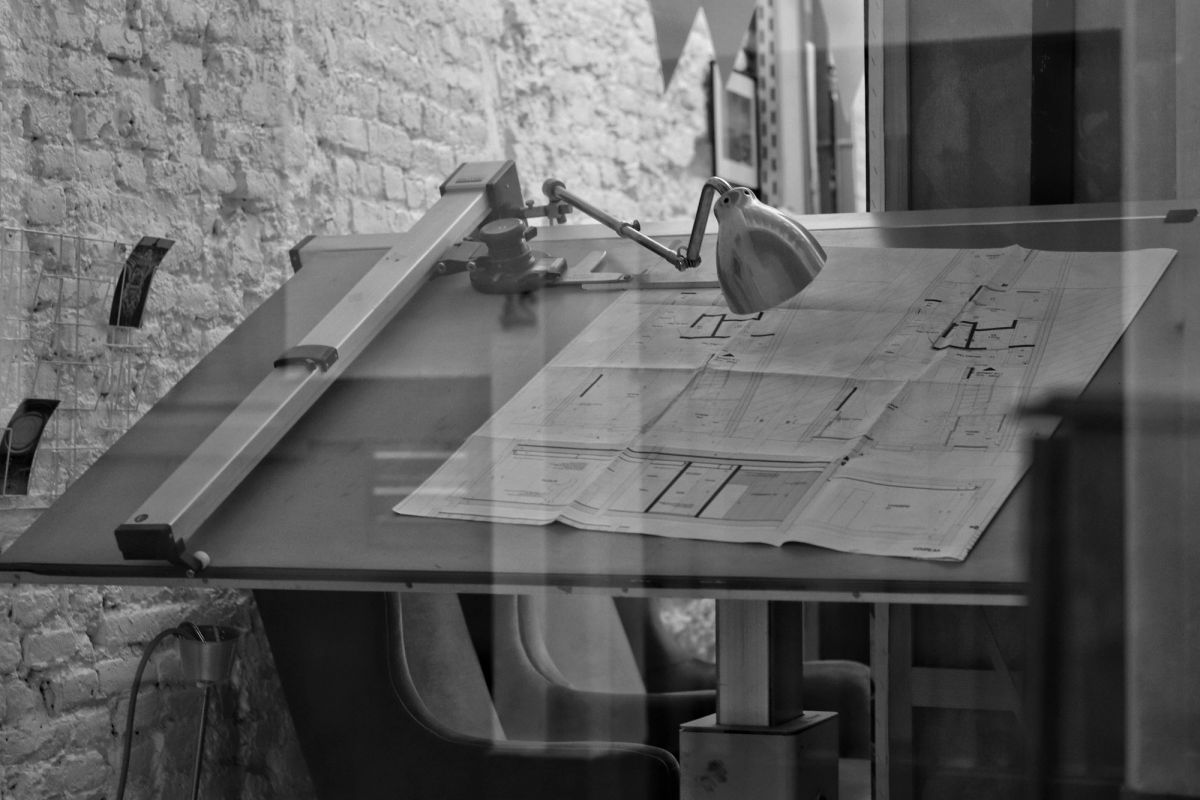
A week on the site and in your life, with no computers. We end it with one sheet of paper and an honest view on whether to build at all.
02
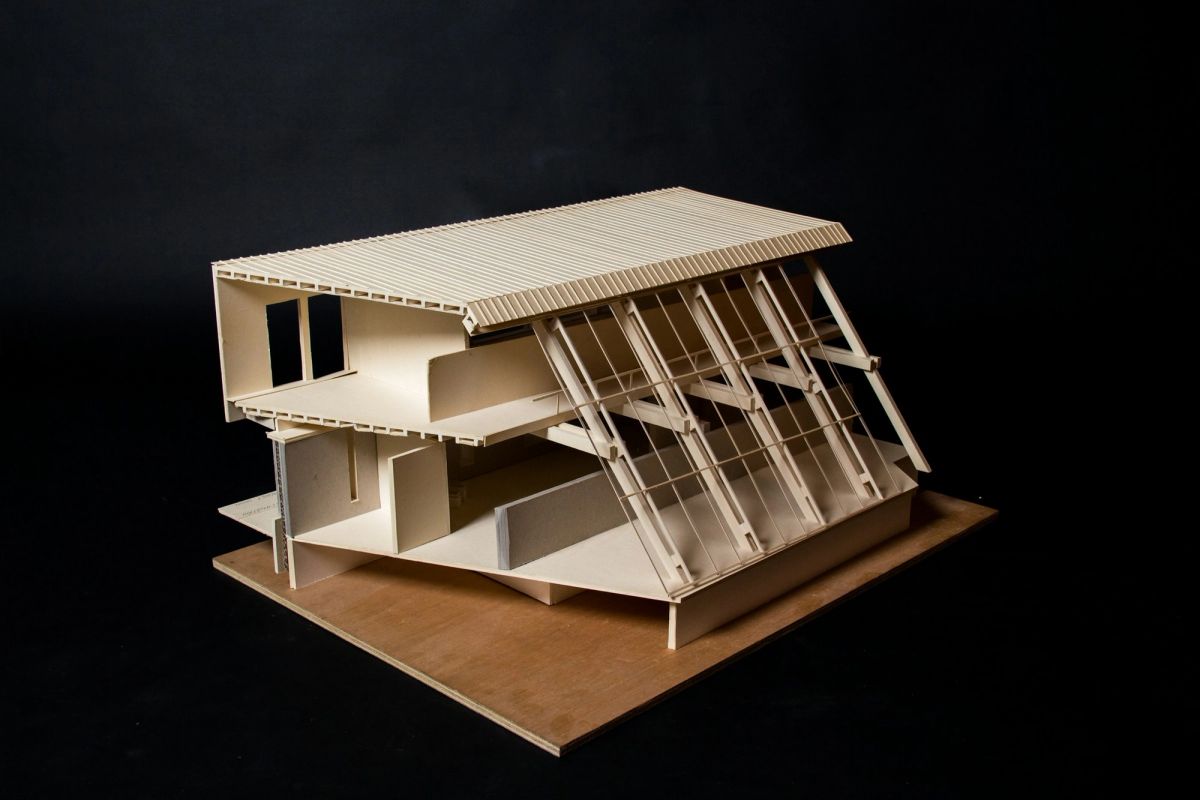
Model
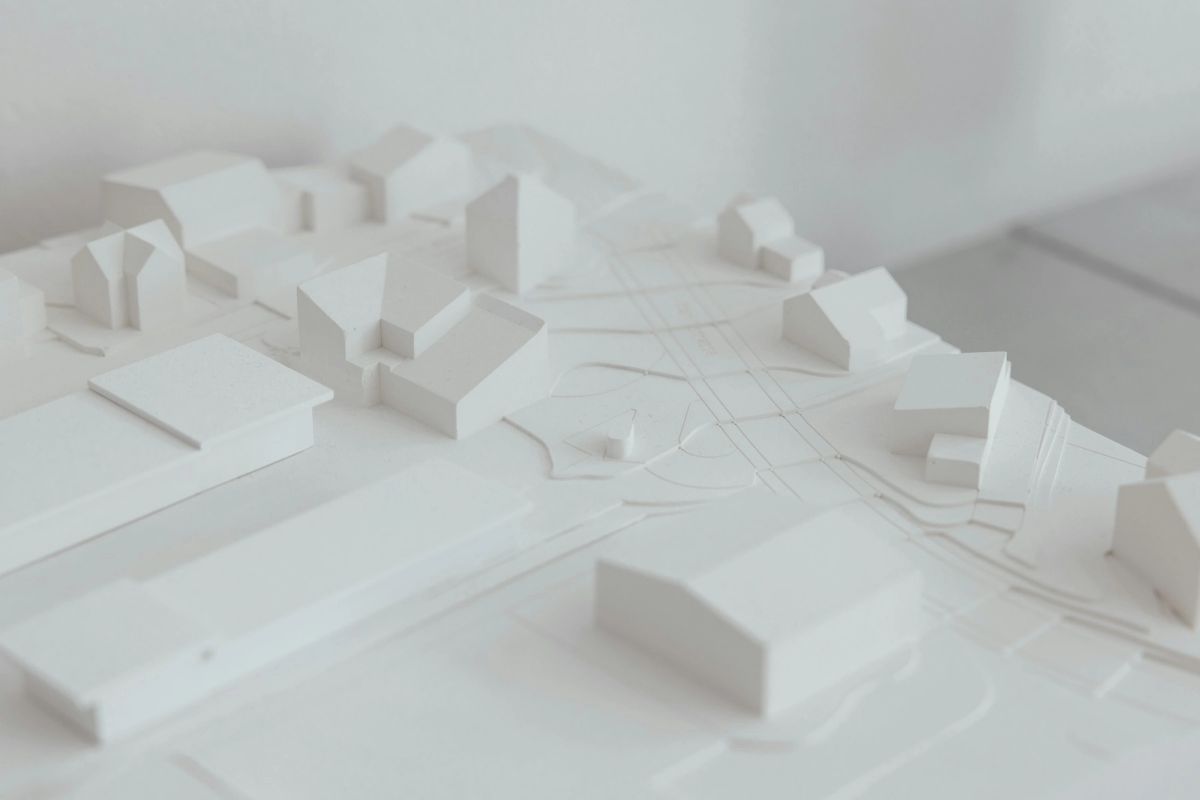
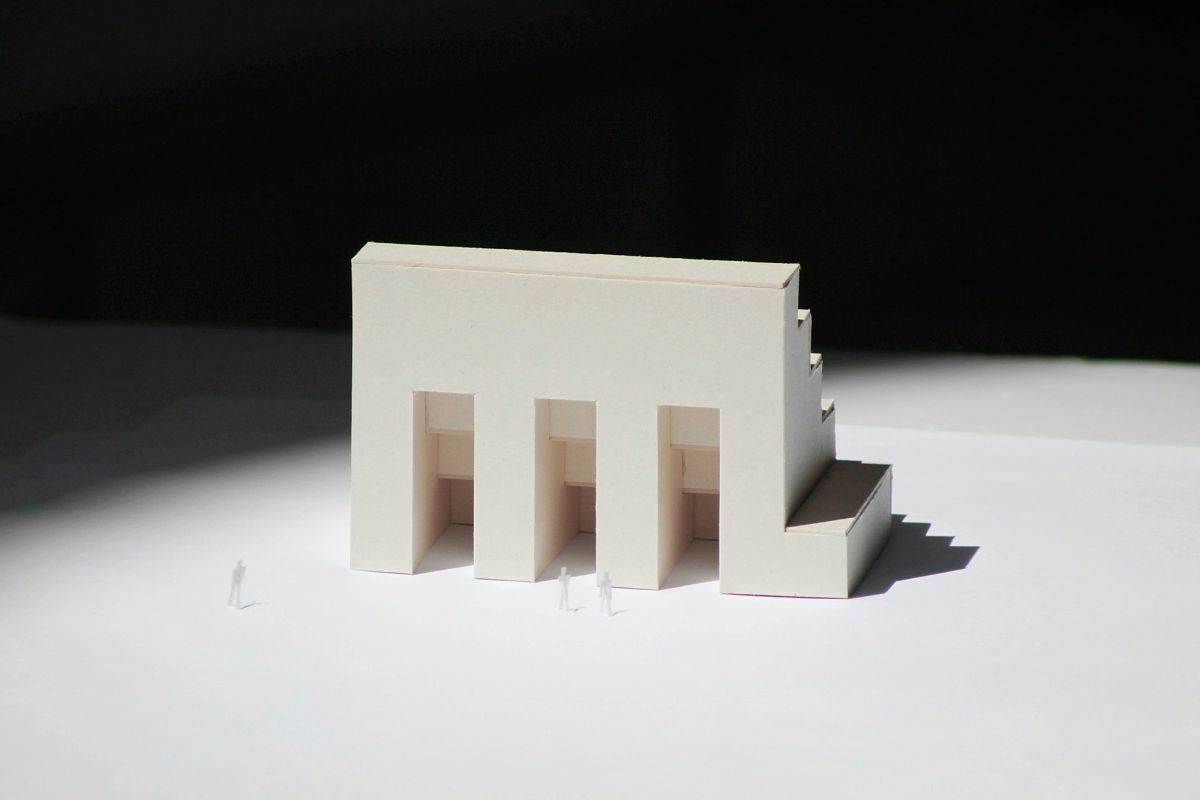
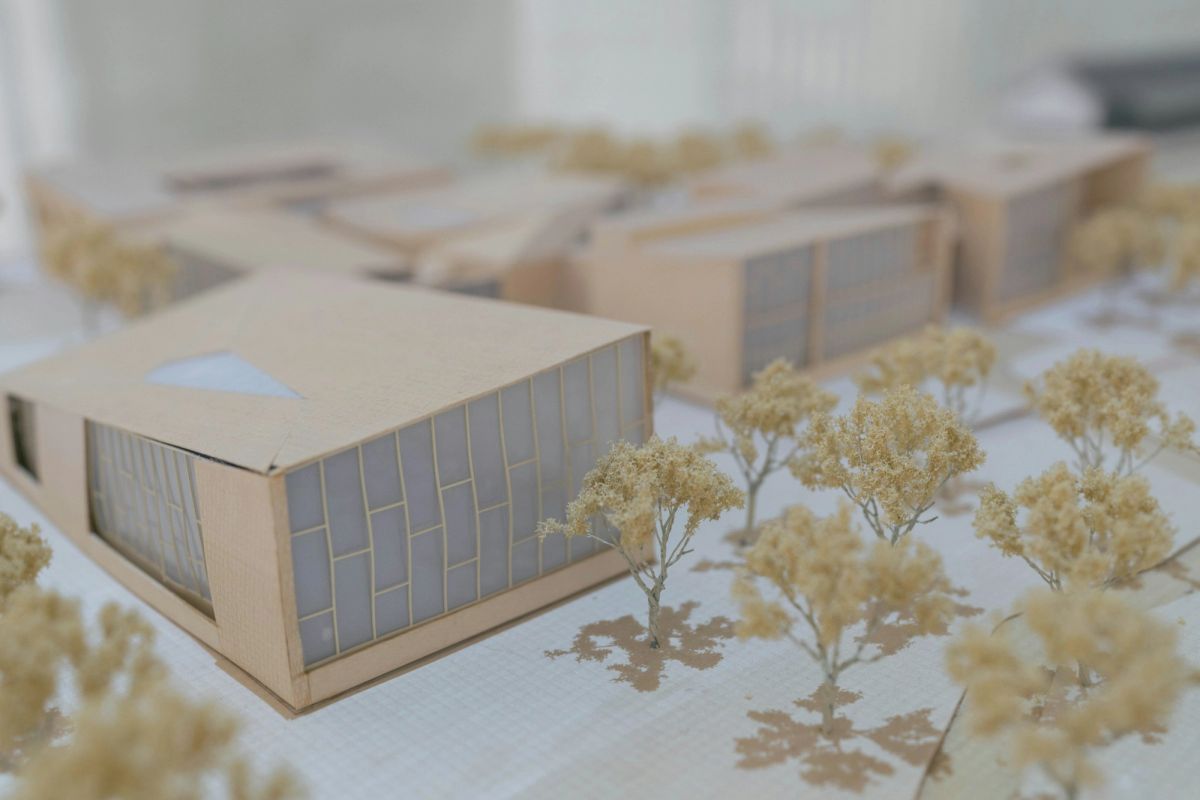
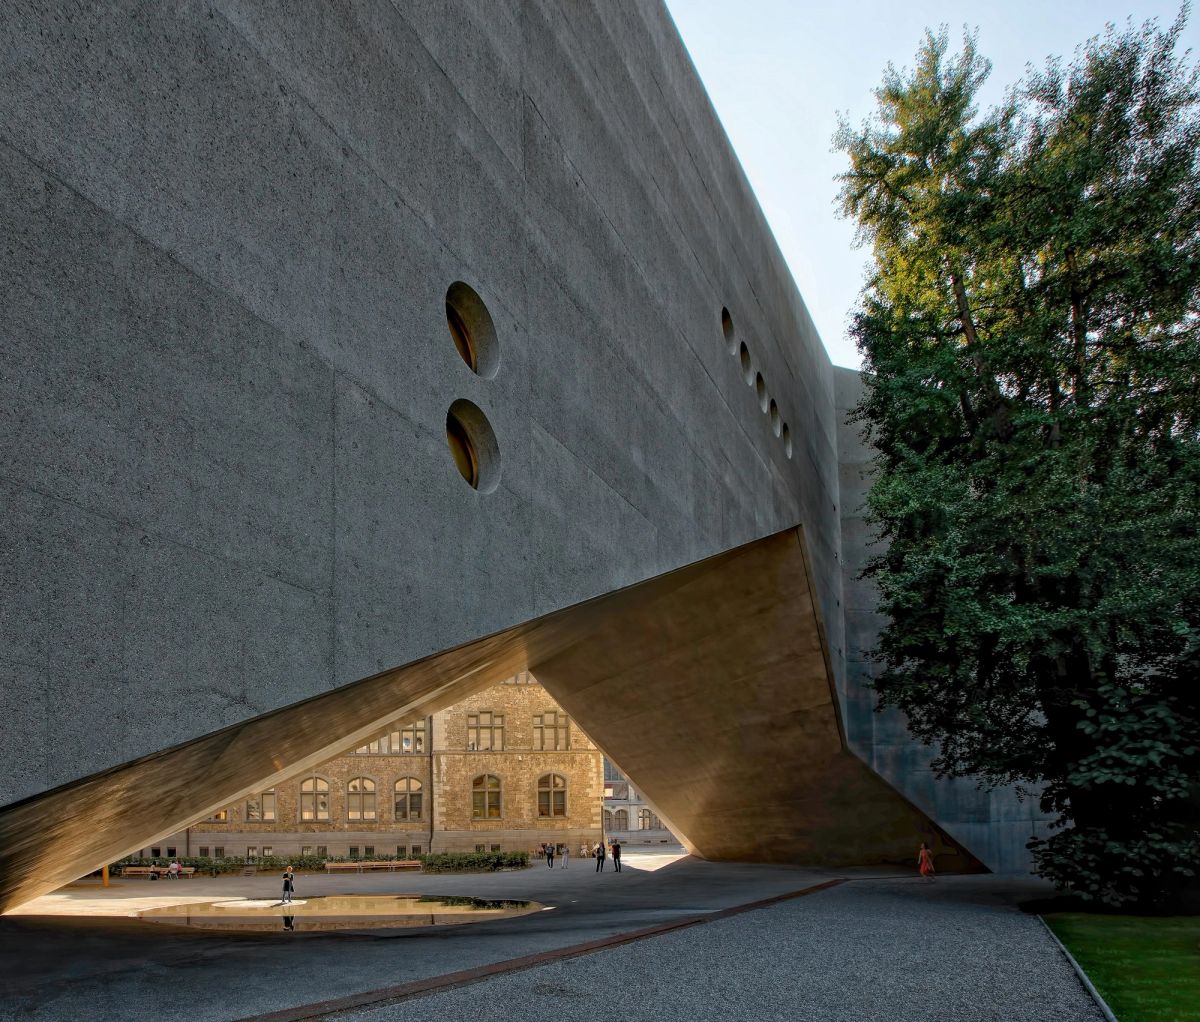
We make everything in card and timber first. Clients, neighbours and planners can all understand a model on a table.
03
Detail
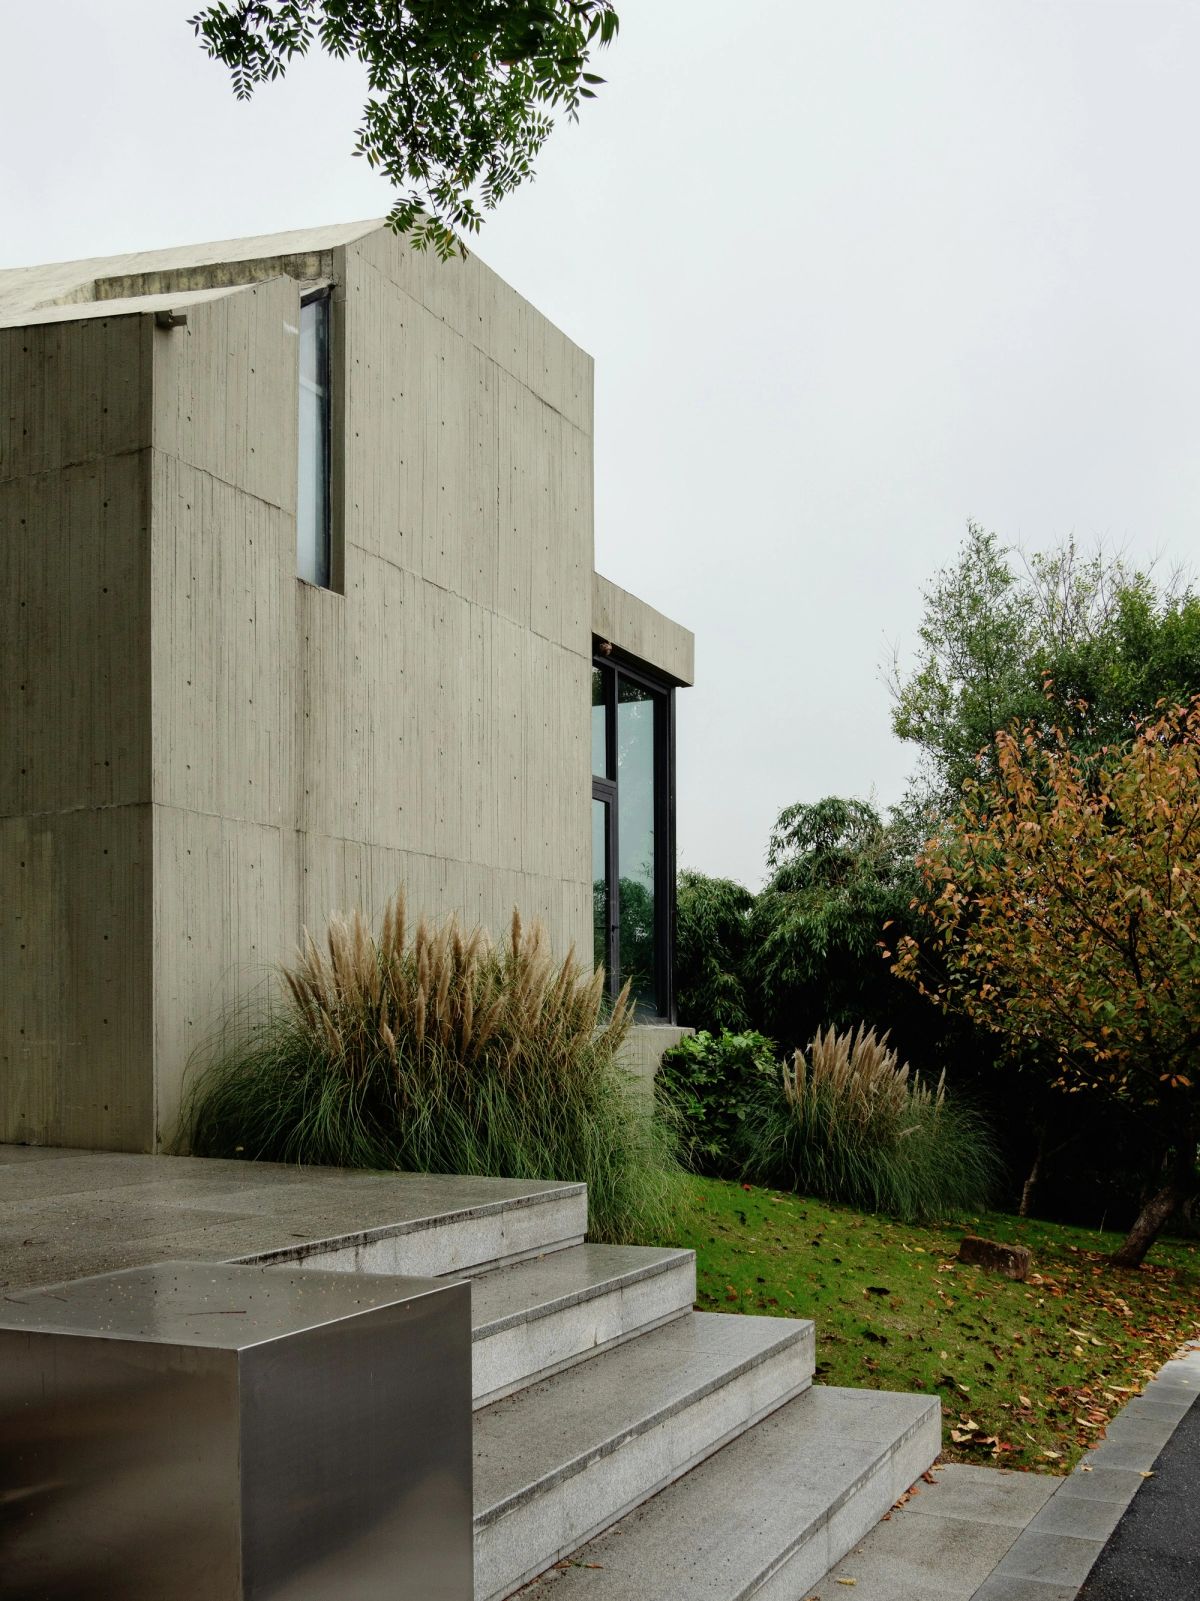
Every junction drawn at 1:5 with the people who will make it. Materials are tested on site for a full year when we can manage it.
04
Build
We stay on site through to handover, every fortnight at minimum. No one takes over our drawings from us part-way through.
05
Return
We come back at one, five and ten years to see what has worn well. What we learn goes into the next building.
A–08The register
Register · 08
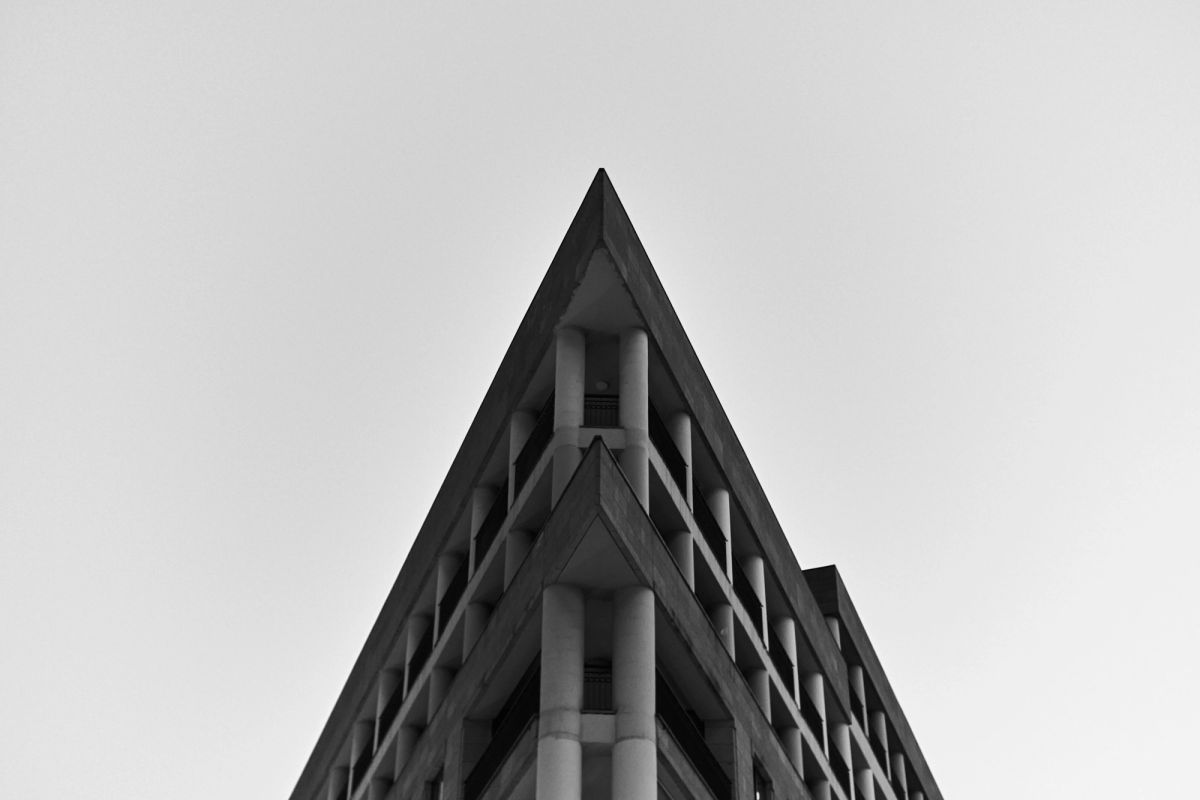
Every project, in order
A–09Client notes
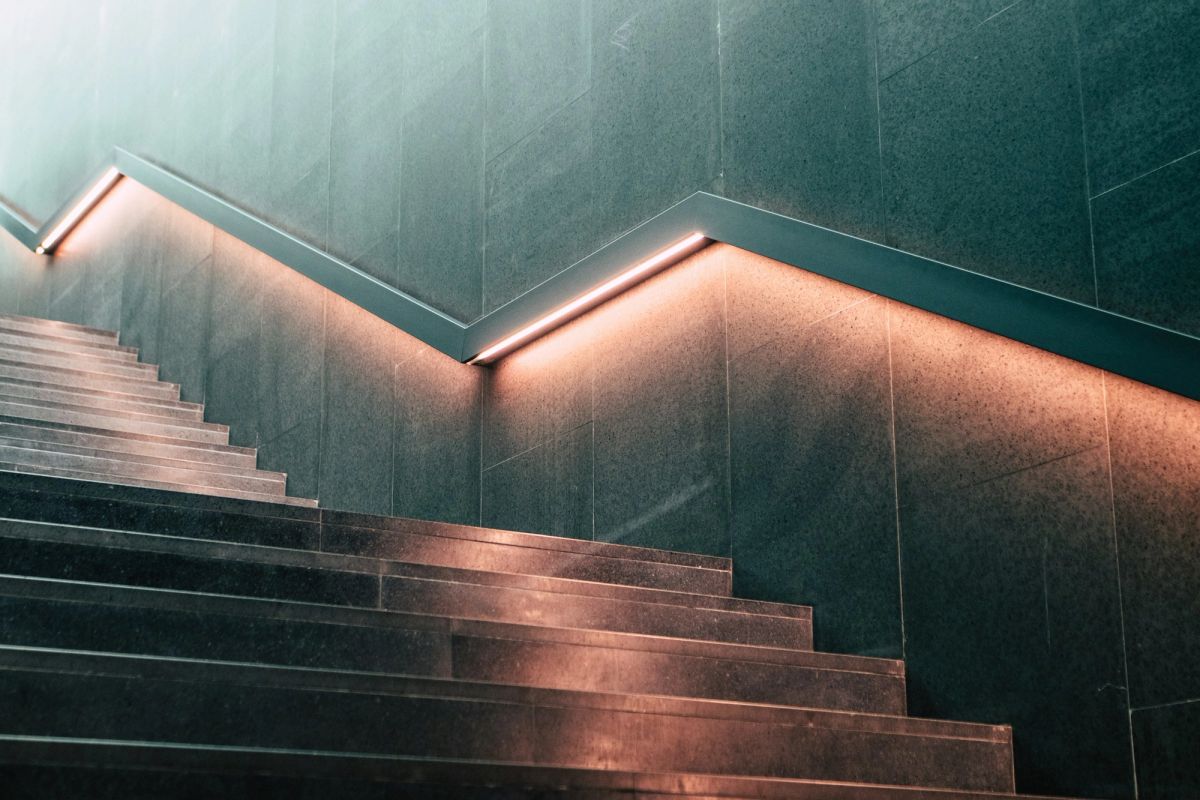
“A public building that people actually use, on budget and on time. I have stopped expecting to hear complaints.”
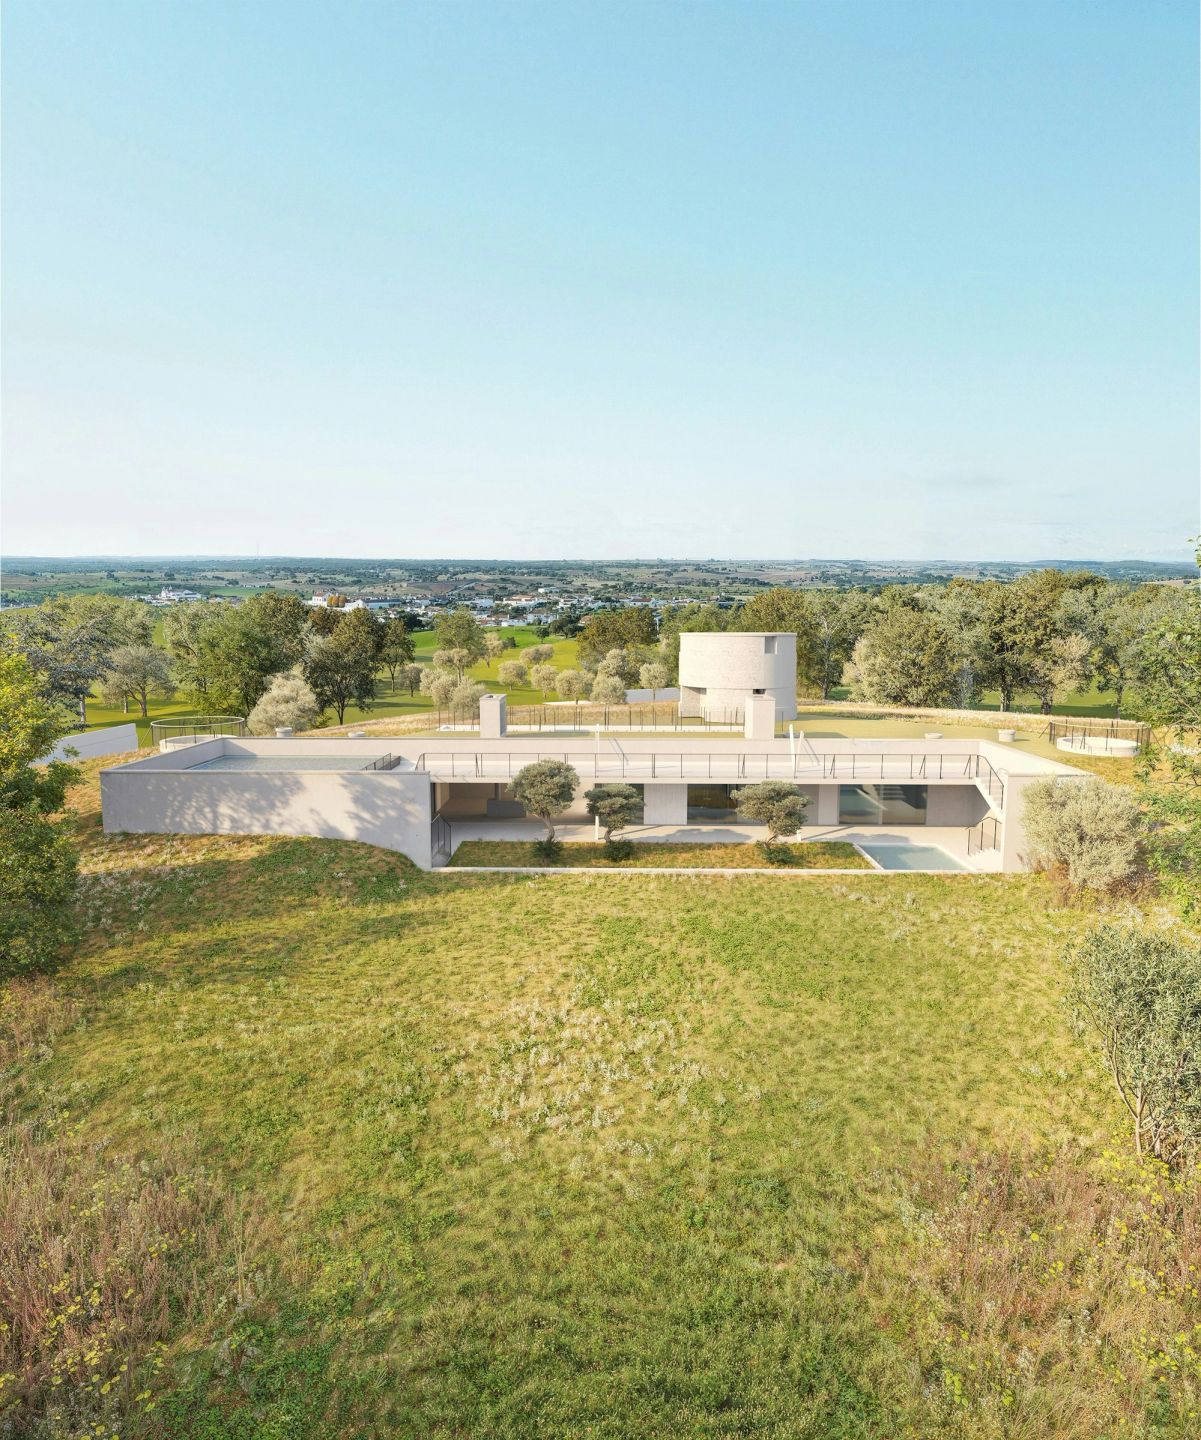
“Twenty-two meetings and they listened at every one. Fourteen households and nobody wants to leave.”
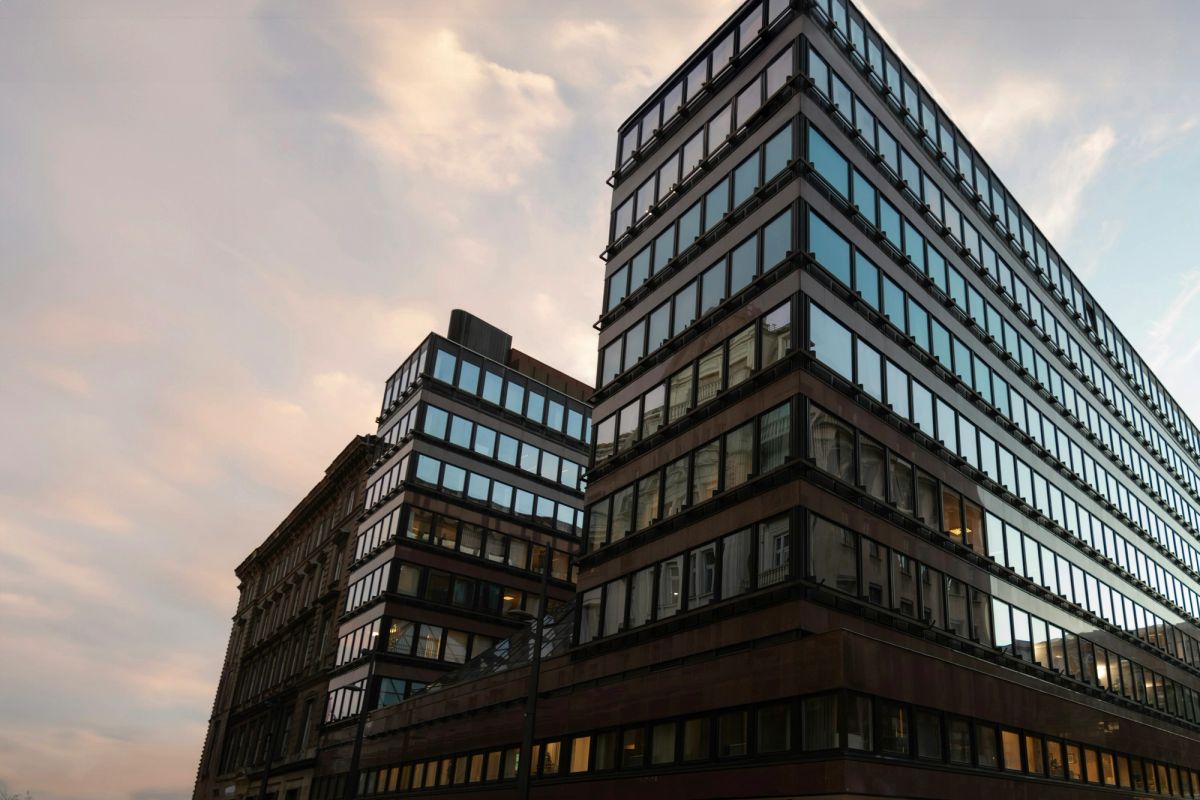
“They told us which of our ideas were wrong in the first meeting, and they were right. The building has let faster than anything else we own.”
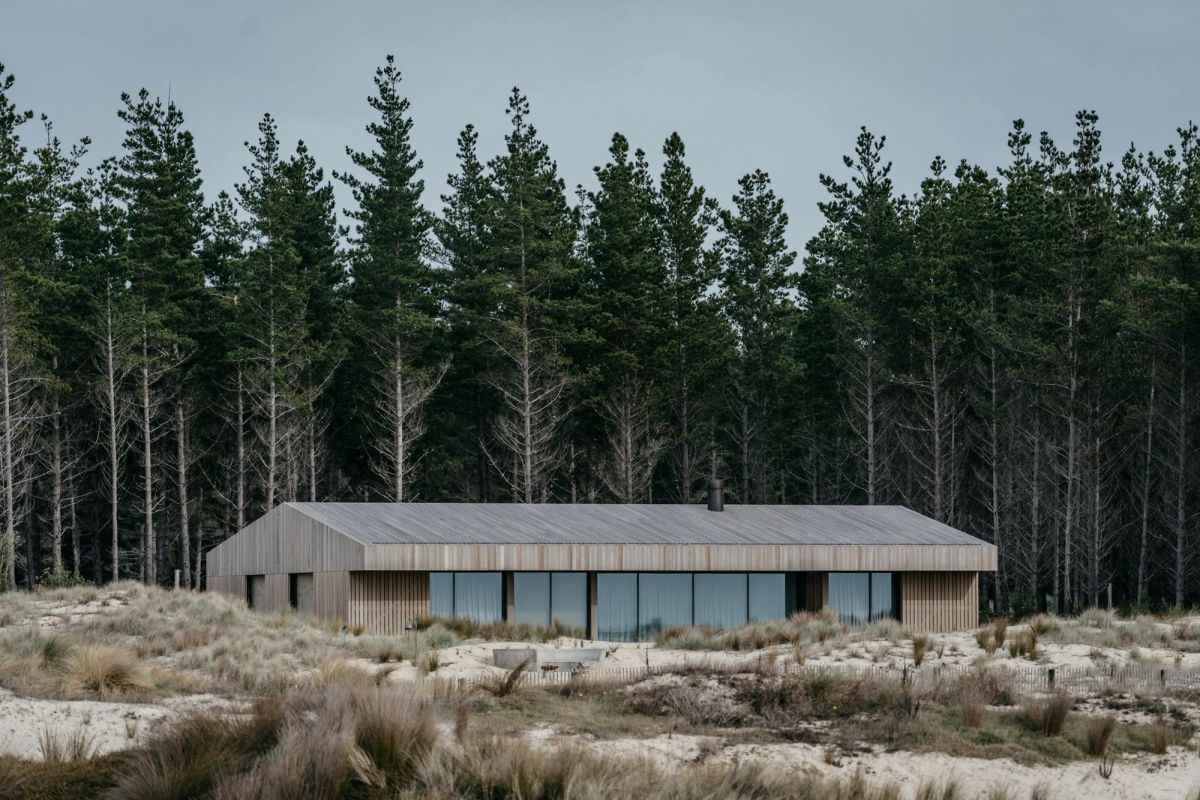
“Nothing in the house draws attention to itself. It took me a year to notice how much thought had gone into every door.”
01 / 04