
Residential · Douro Valley, PT
Kestrel Ridge House
- Category
- Residential
- Status
- Completed
- Location
- Douro Valley, PT
- Year
- 2025
- Client
- Private
- Area
- 410 m²
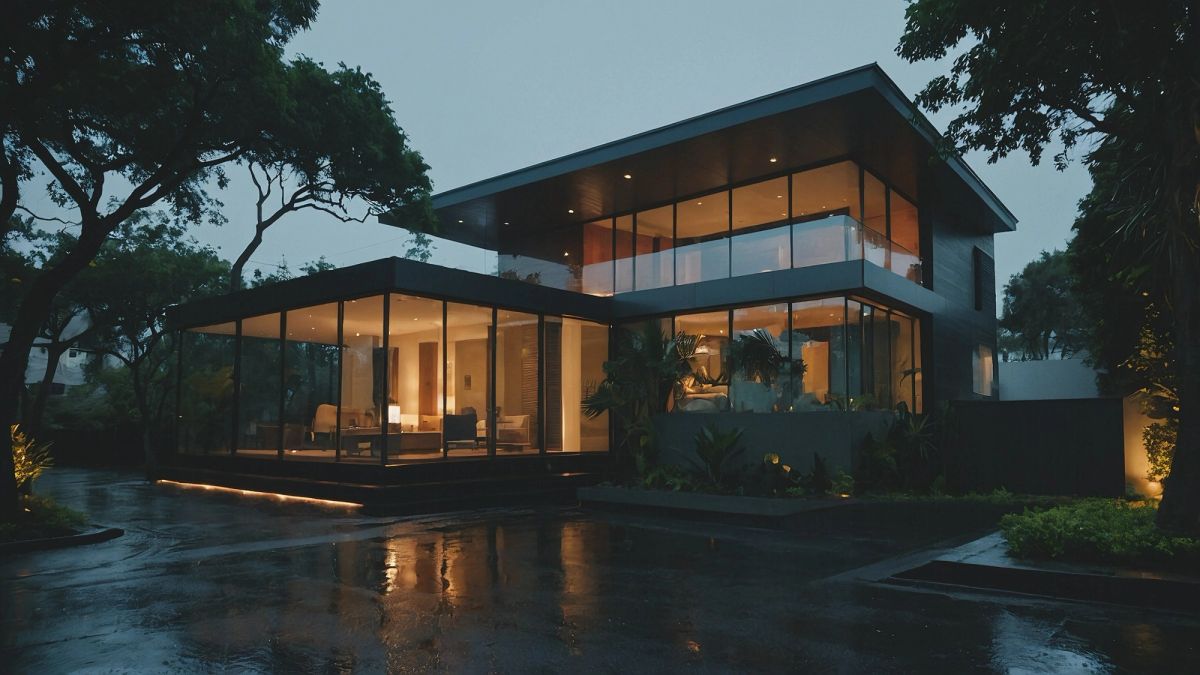
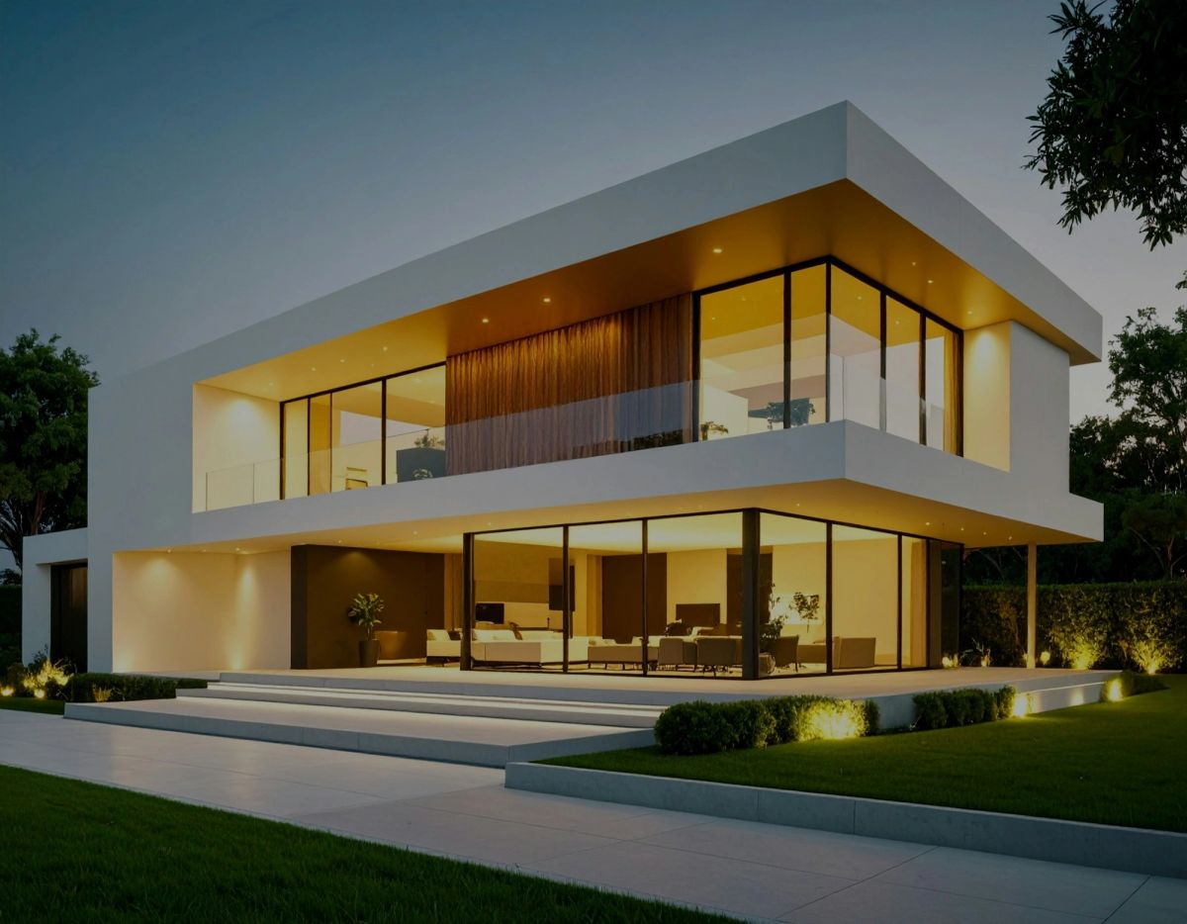
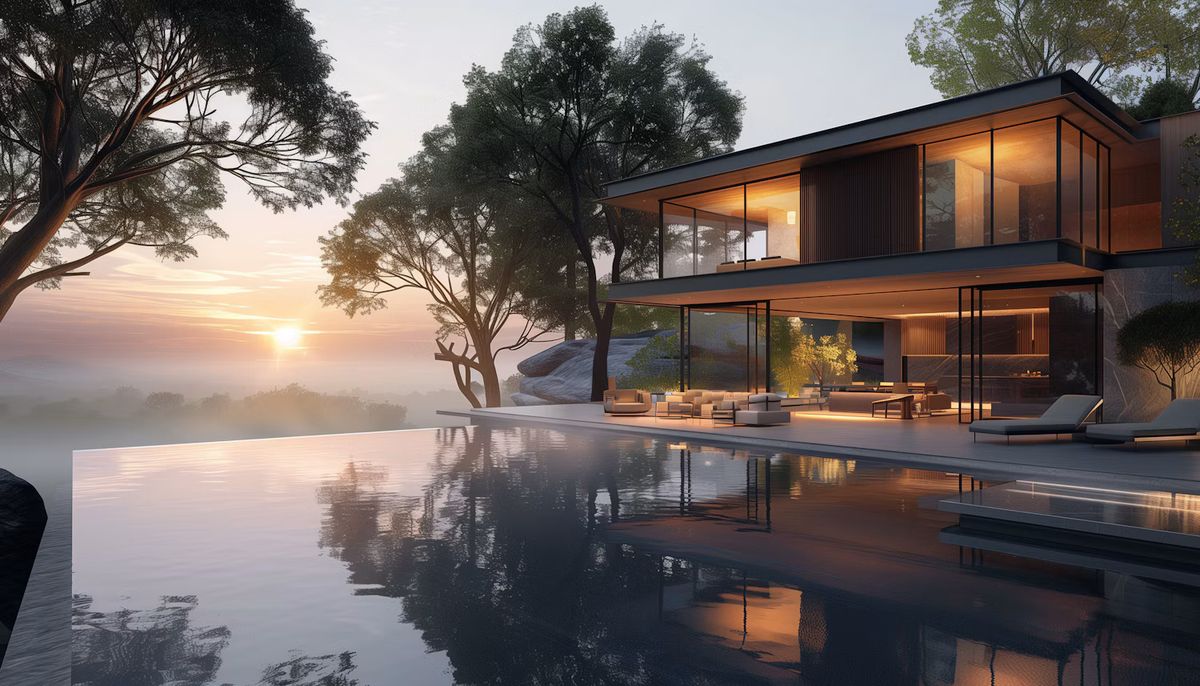
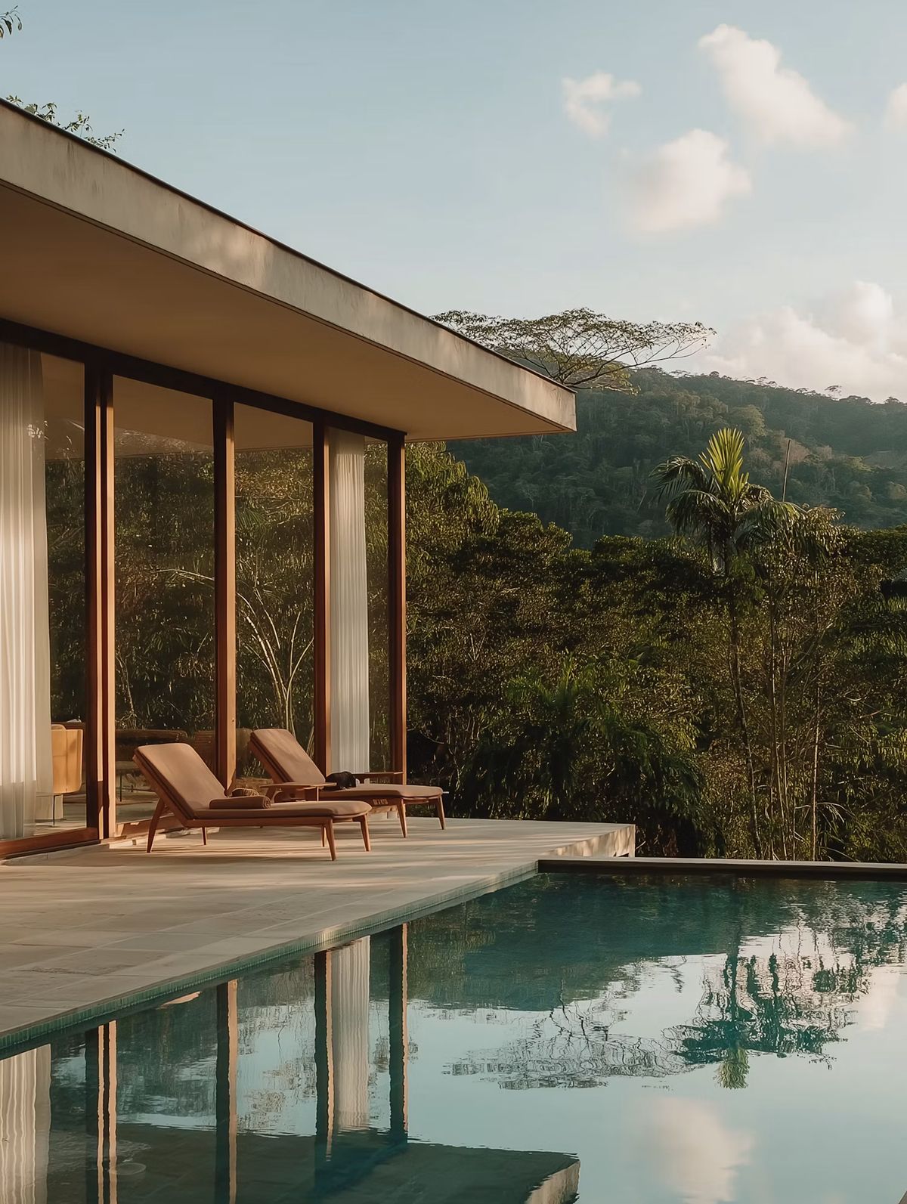
We dug the house into the old terrace so that from the road you see a wall, a line of light and nothing else.
The site came with a dry stone terrace that had held the hillside for two centuries. Rather than build on top of it, we rebuilt the wall forty metres along and set the rooms behind it, so the house takes its line from the land.
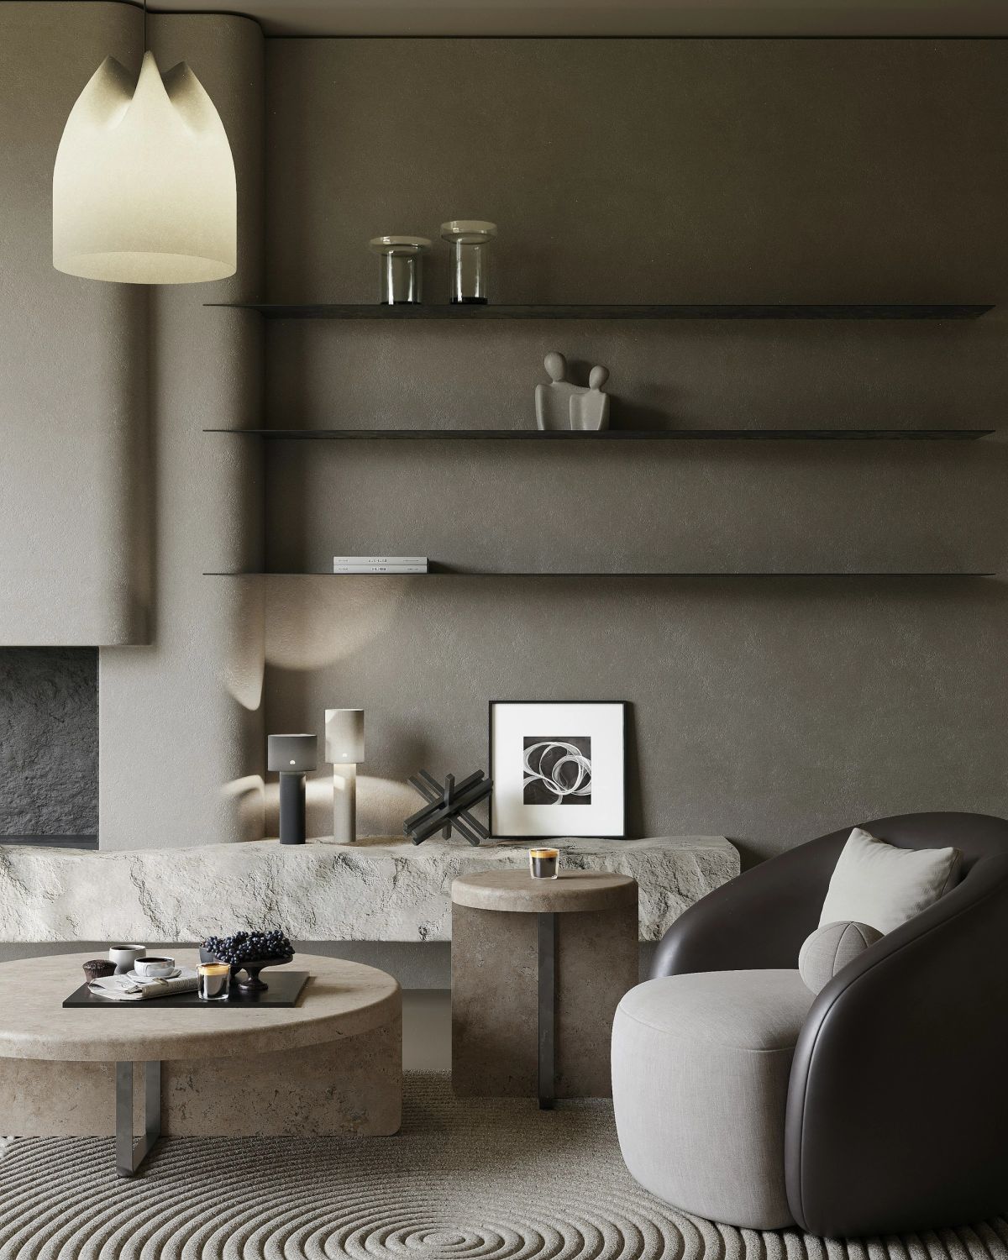
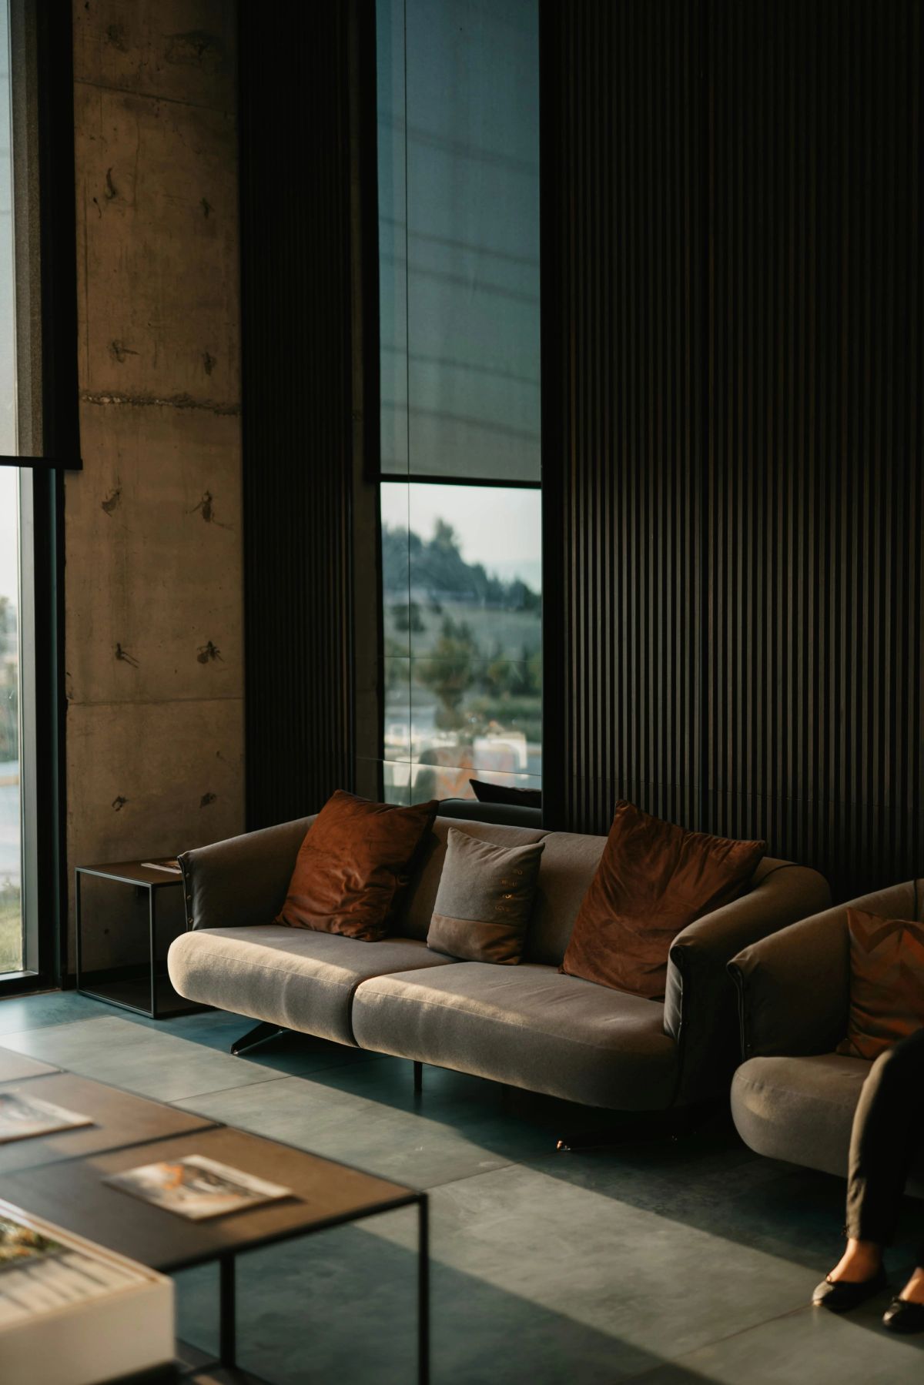
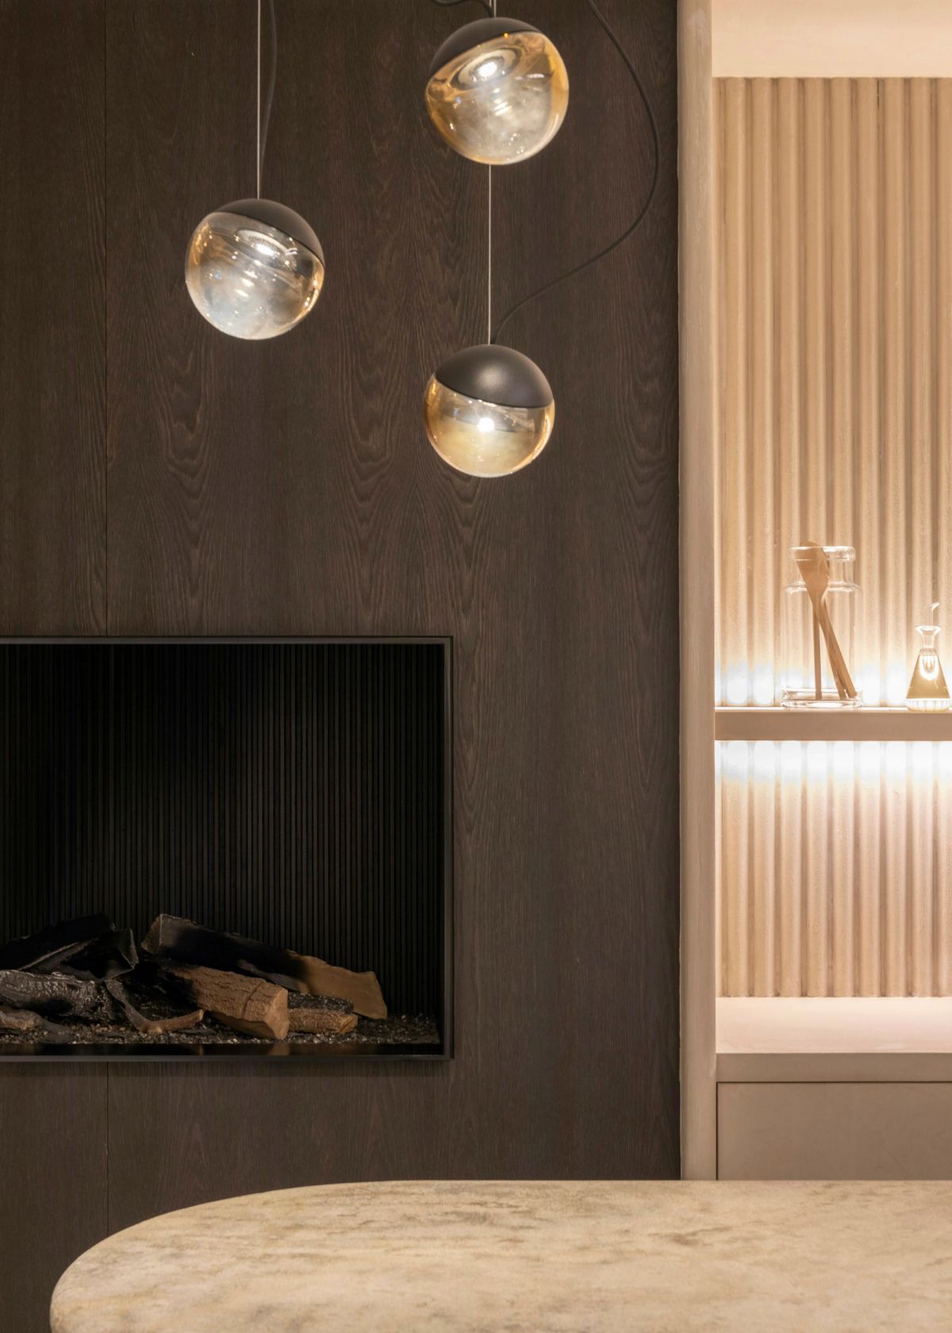
Inside, a single corridor runs the full length of the plan with the rooms opening off it to the south. Board-marked concrete carries the roof; everything you touch is oak, lime plaster or brass.
Specification
- Structure
- Board-marked concrete, oak
- Energy
- Ground source heat pump, 38 kWh/m²/yr
- Water
- Rainwater cistern, 60,000 litres
- Landscape
- Reinstated dry stone terraces
“It is the first house we have lived in that gets better when the light goes.”
Next project
Foundry Exchange