
Workplace · Rotterdam, NL
Foundry Exchange
- Category
- Workplace
- Status
- Completed
- Location
- Rotterdam, NL
- Year
- 2024
- Client
- Merwe Estates
- Area
- 18,600 m²
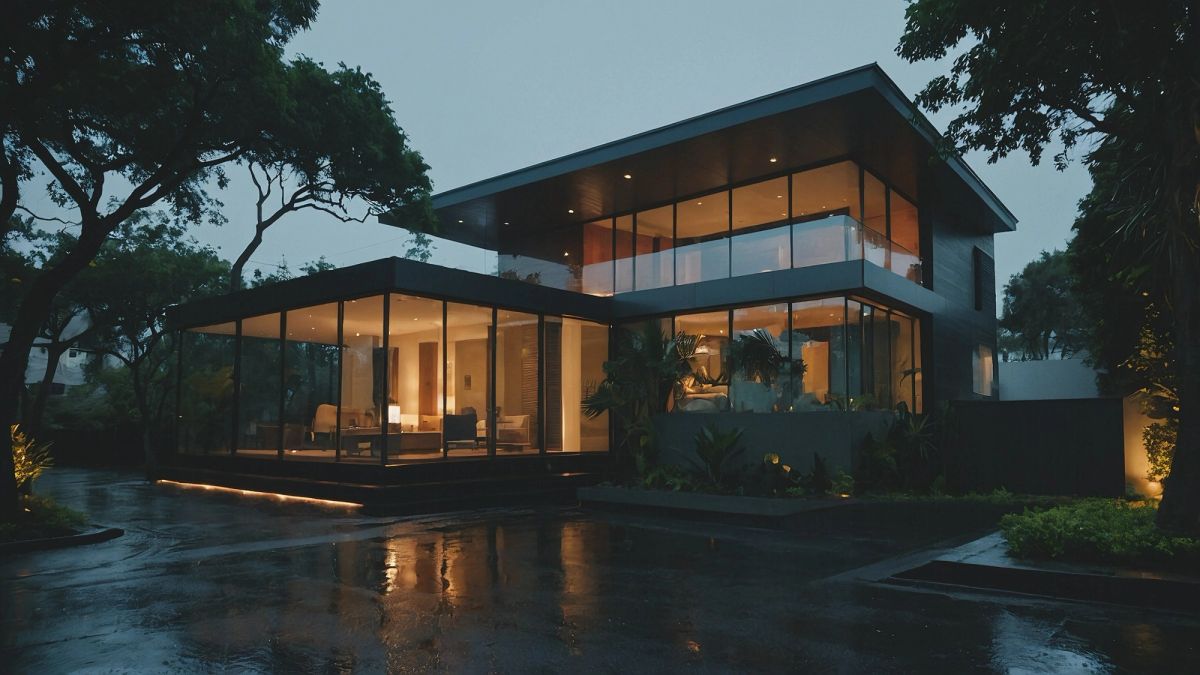
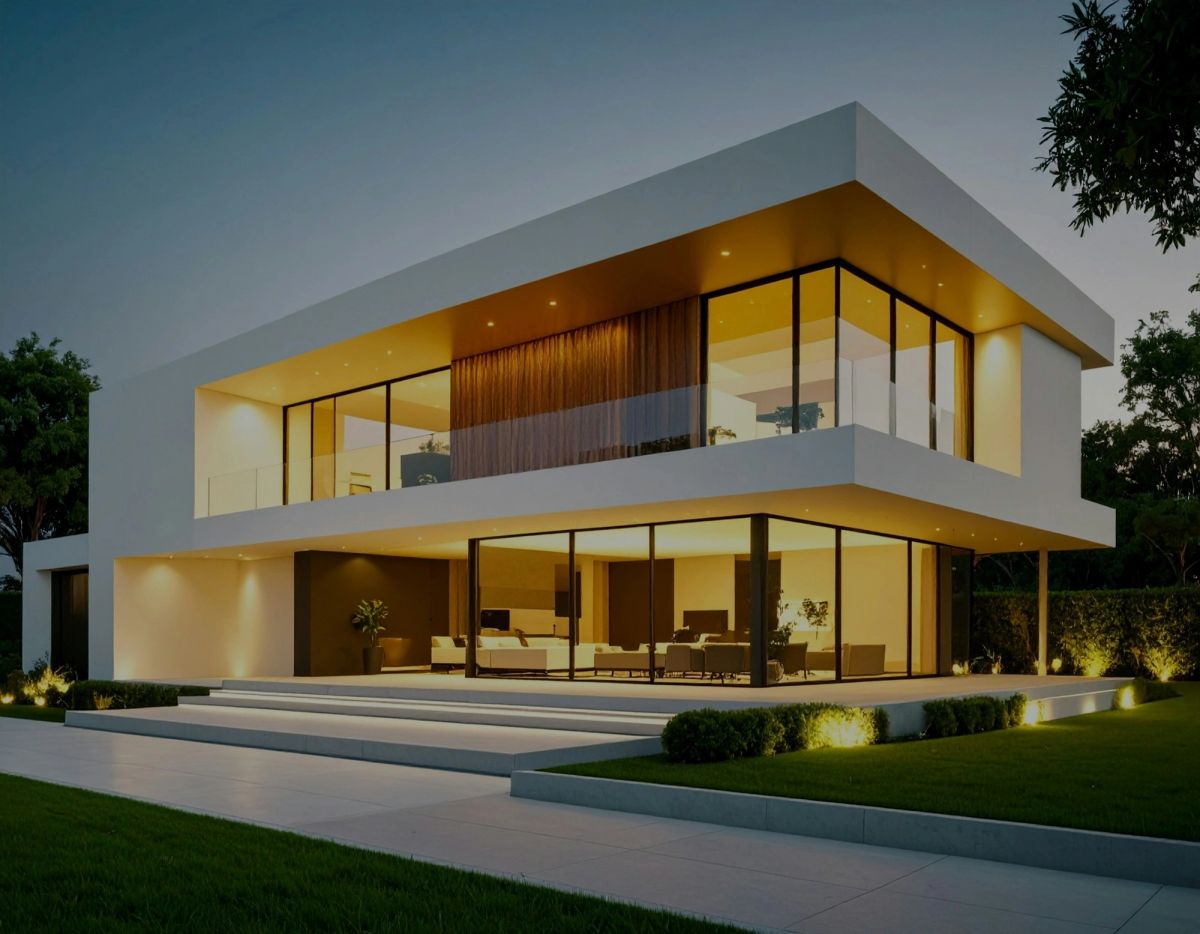
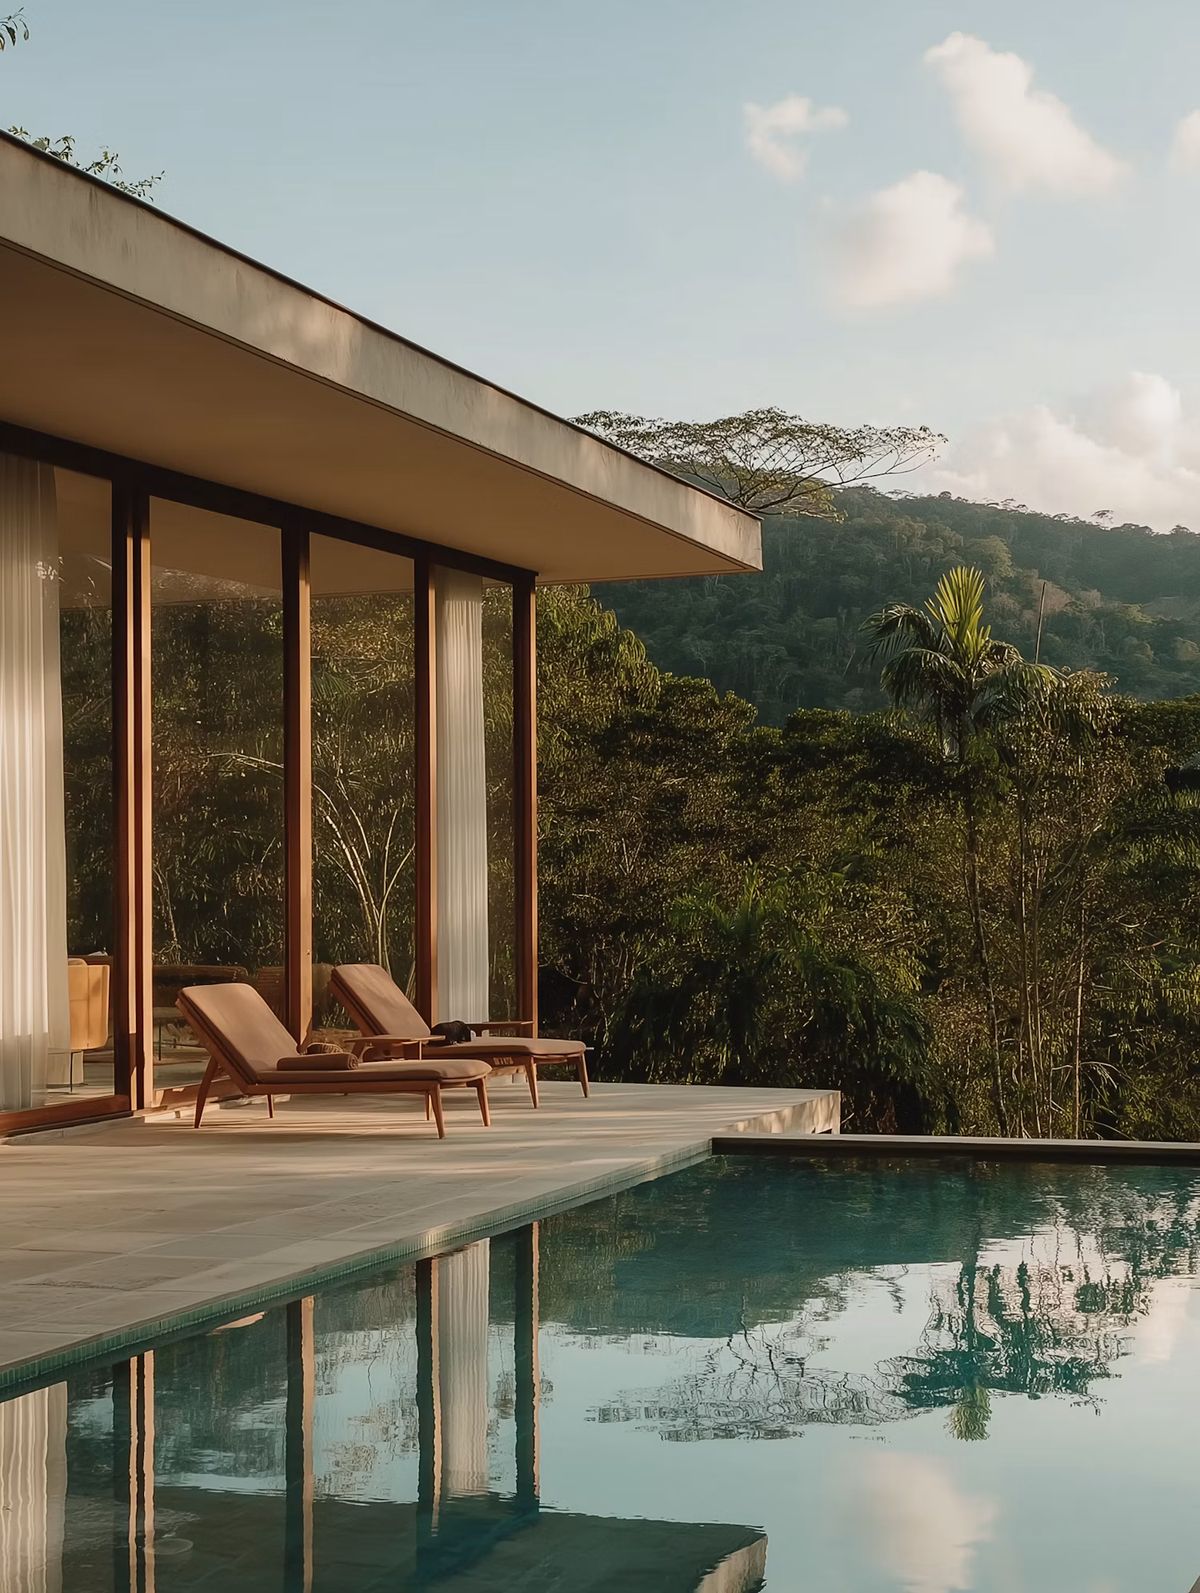
A workplace should give something back at street level. Foundry Exchange gives the neighbourhood a yard, a canteen and a short cut.
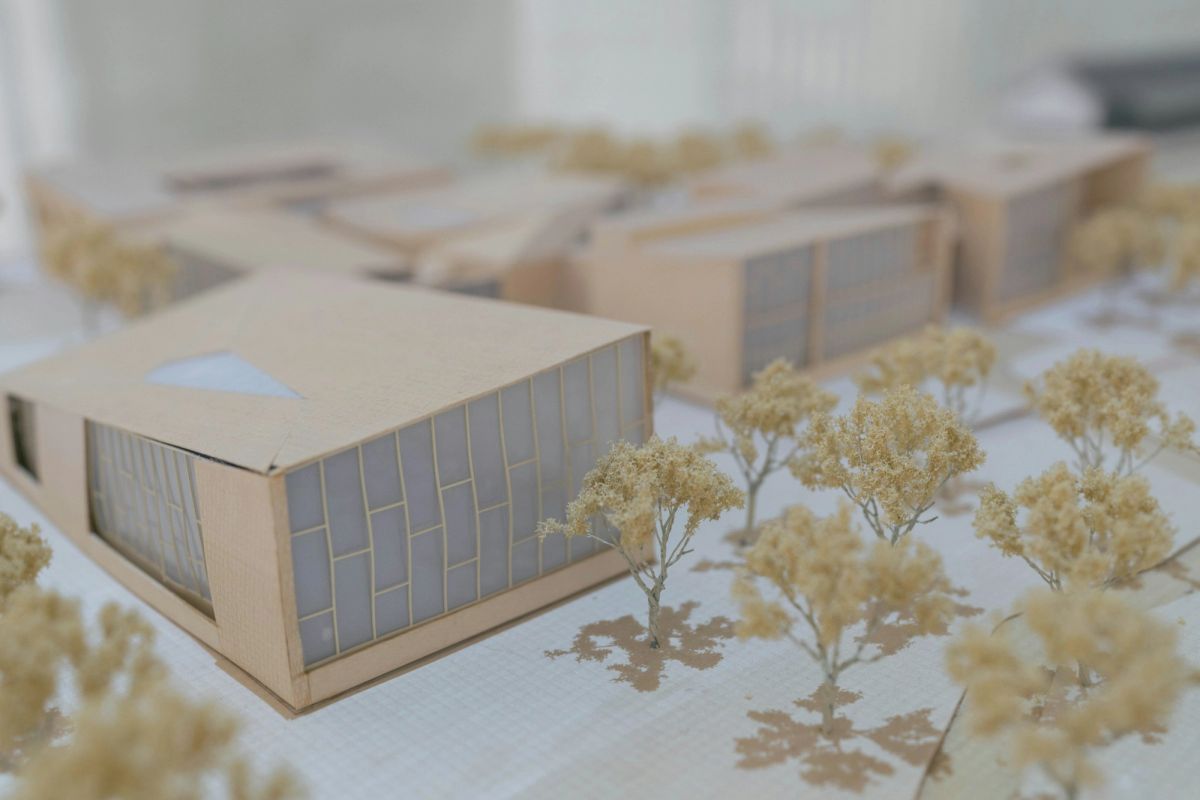
We kept the foundry's plot lines and its hard brick, then opened the block with a passage that lines up with the old tram route. The ground floor is let at affordable rents to the workshops that were here before.
Floors are deep enough to be reorganised and tall enough to outlive offices altogether. The structure is designed so it could become housing in thirty years without being rebuilt.
Specification
- Structure
- Reused steel frame, hollow-core floors
- Facade
- Reclaimed and new hard-fired brick
- Rating
- Net-zero in operation
- Cycle spaces
- 420
Schedule of areas
| Level | Use | Area | Status |
|---|---|---|---|
| Ground | Workshops and canteen | 2,100 m² | Let |
| Levels 1–3 | Workplace | 7,800 m² | Let |
| Levels 4–6 | Workplace | 7,200 m² | Part let |
| Roof | Shared terrace | 1,500 m² | Open |
Next project
Harrow Civic Hall