What we do
Services
Clients come to us for one of these and often stay for several. Every service is led by a partner, from the first meeting to the last.
A–02Five services
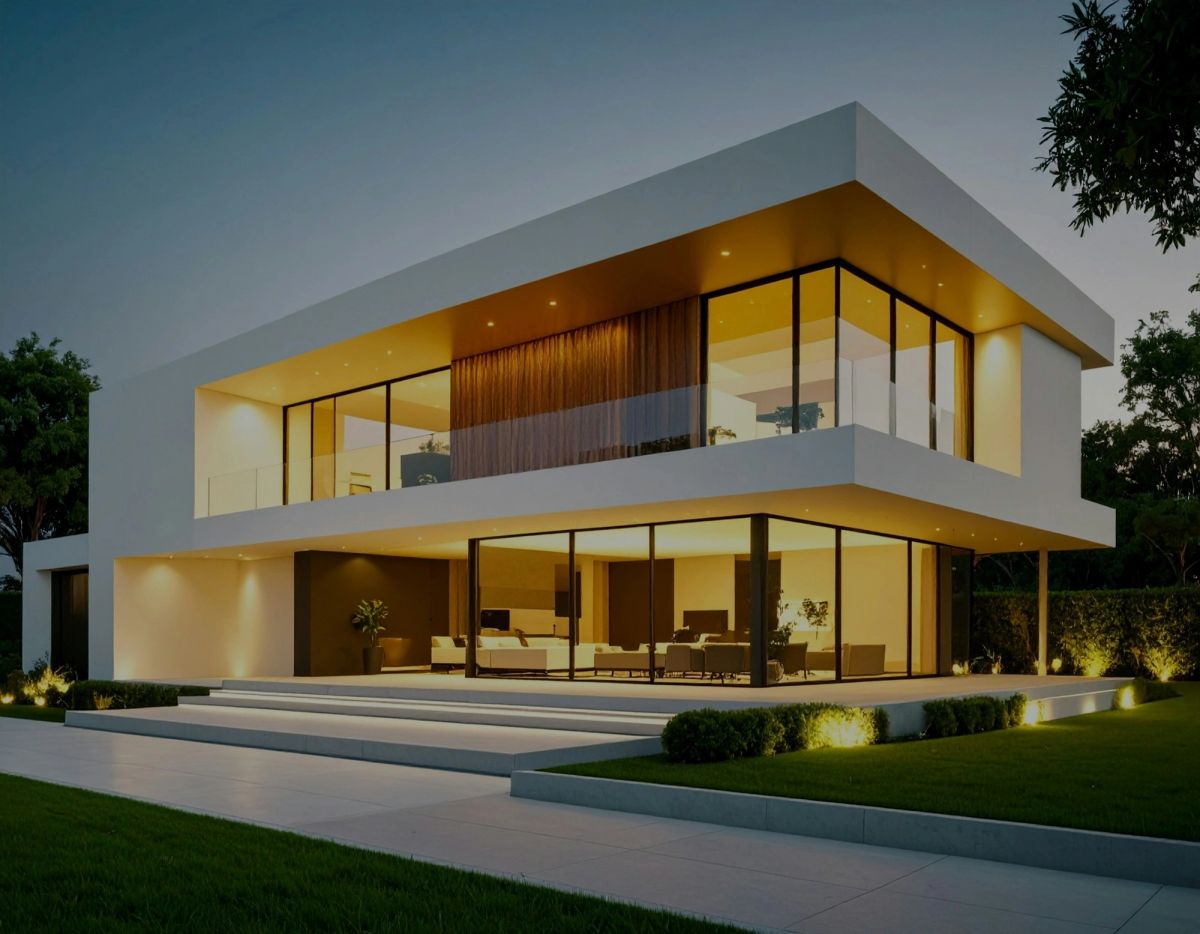
New buildings and major renovations, from feasibility to handover, for private, commercial and public clients.
- Feasibility and briefing
- Concept to technical design
- Planning applications
- Site administration
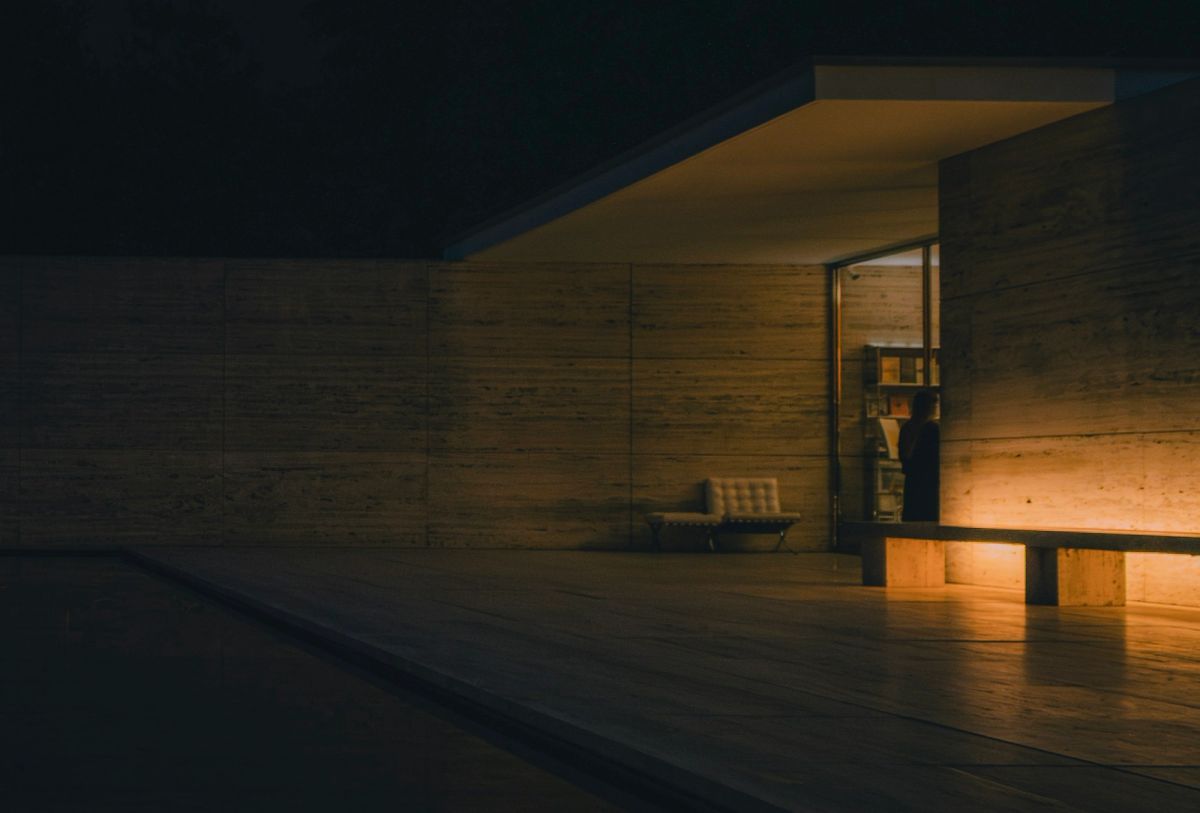
We buy sites ourselves or partner with landowners and investors, carrying a project from acquisition through to sale or letting.
- Site finding and appraisal
- Funding and joint ventures
- Delivery management
- Sales and letting
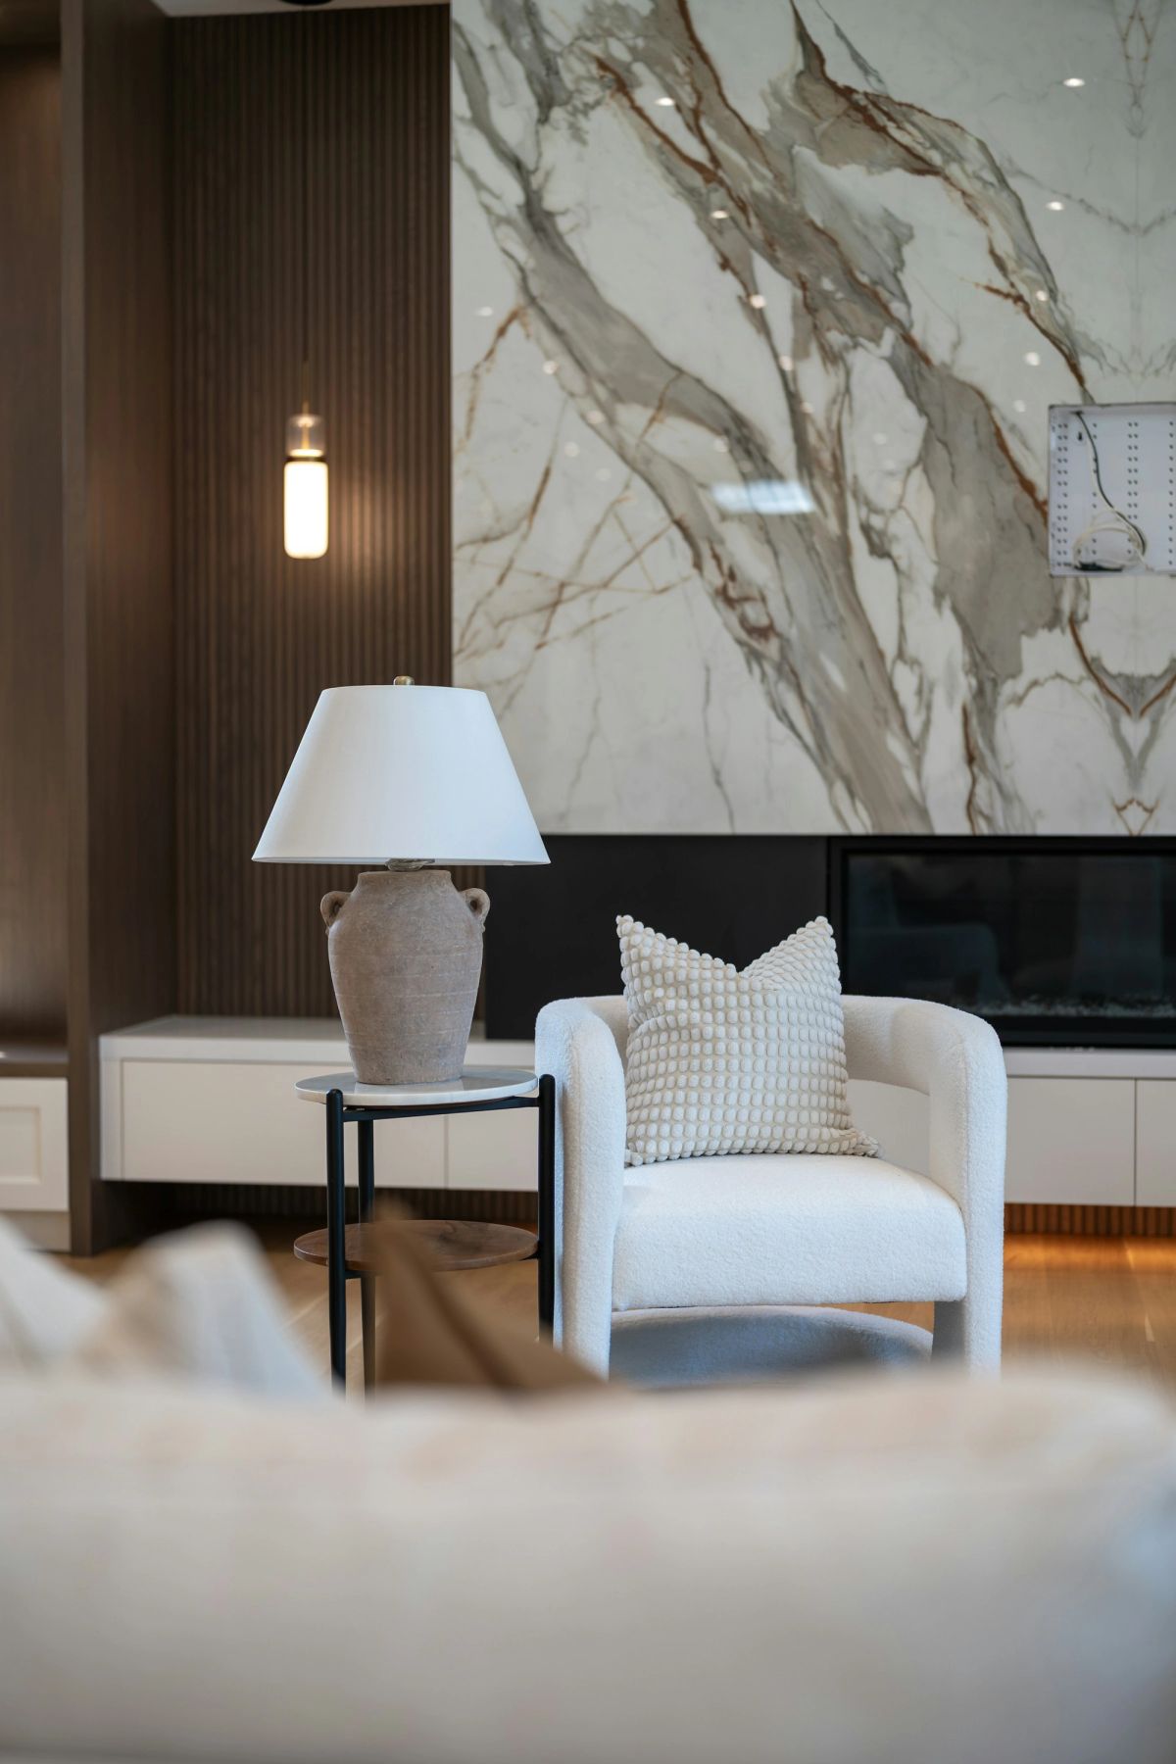
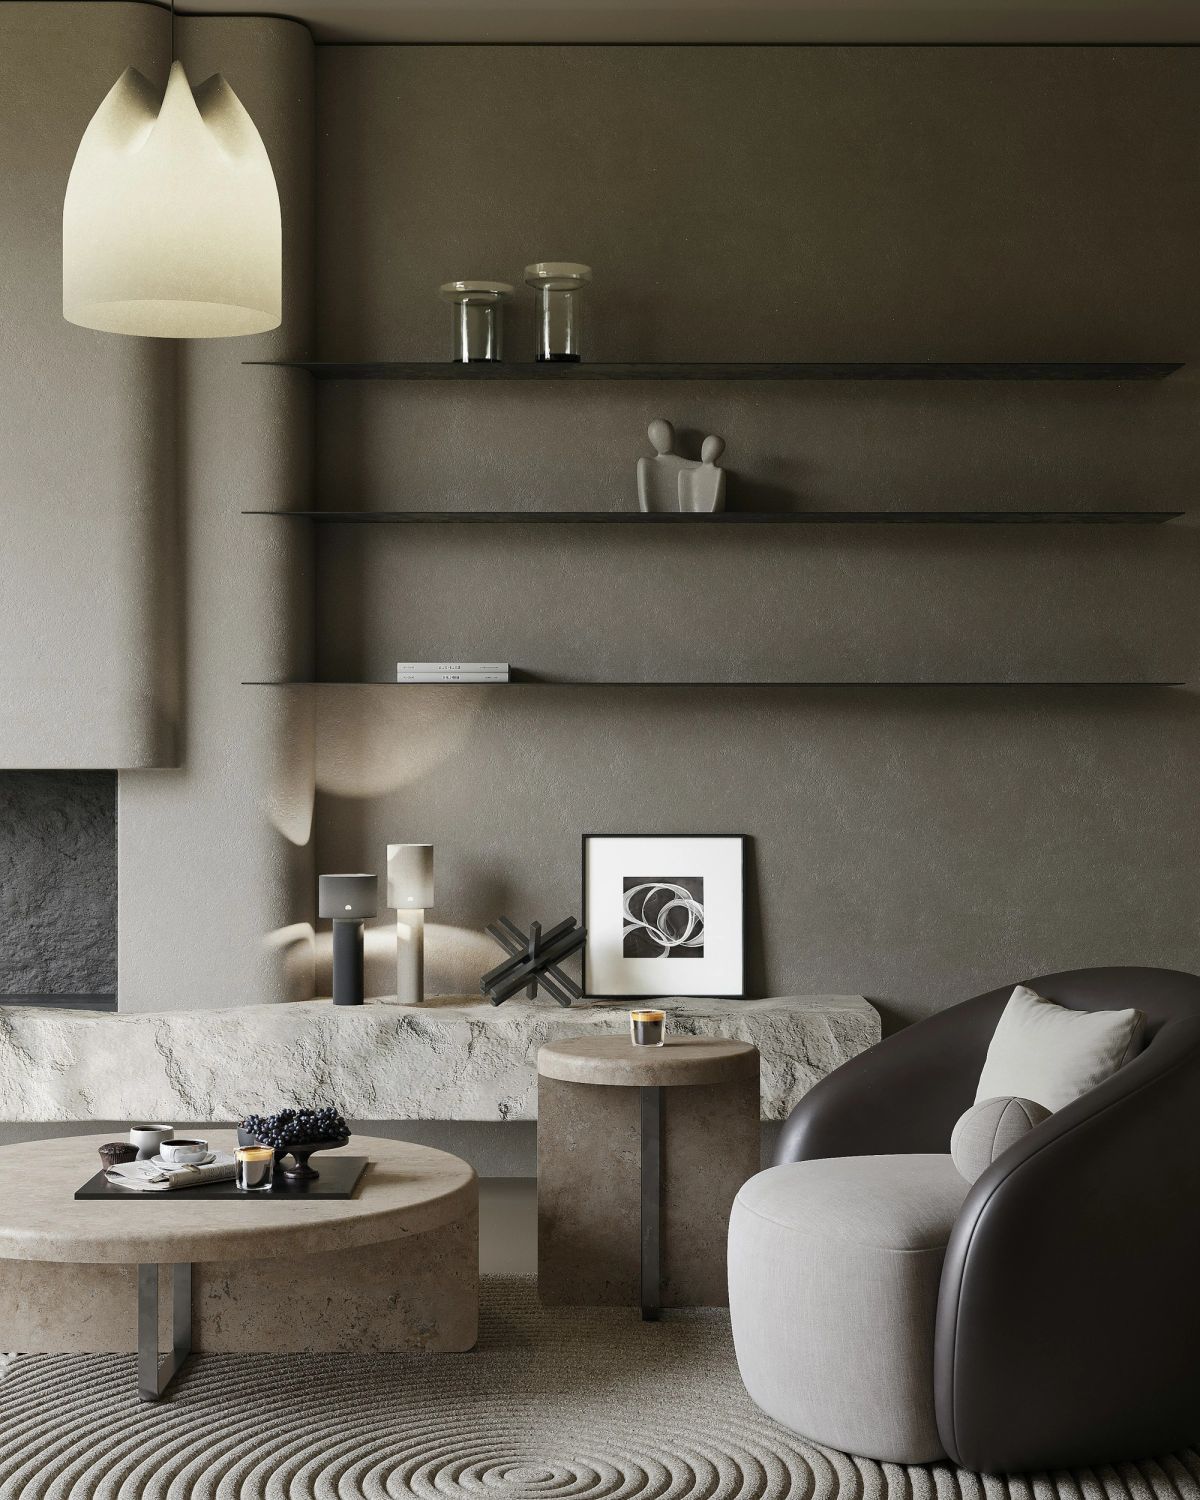
Complete interiors with their joinery, lighting and furniture, drawn alongside the architecture or within existing buildings.
- Spatial planning
- Bespoke joinery
- Lighting design
- Furniture and art sourcing
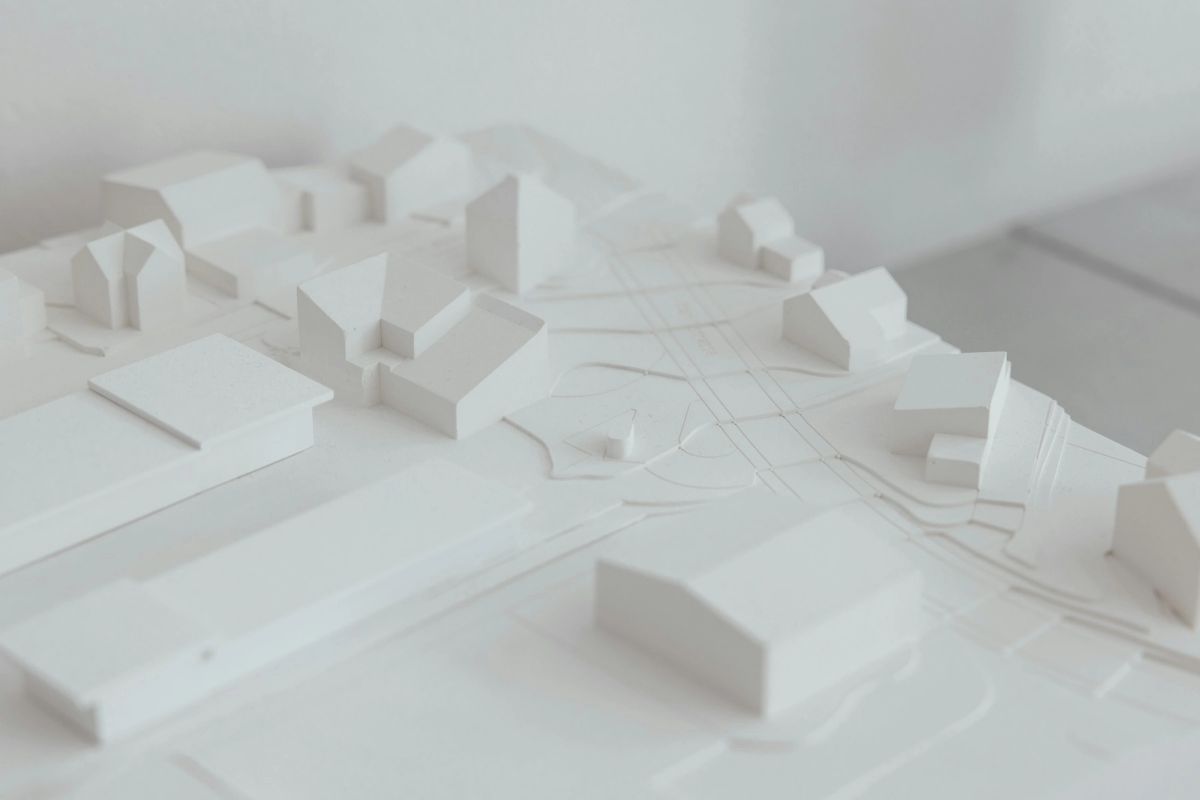
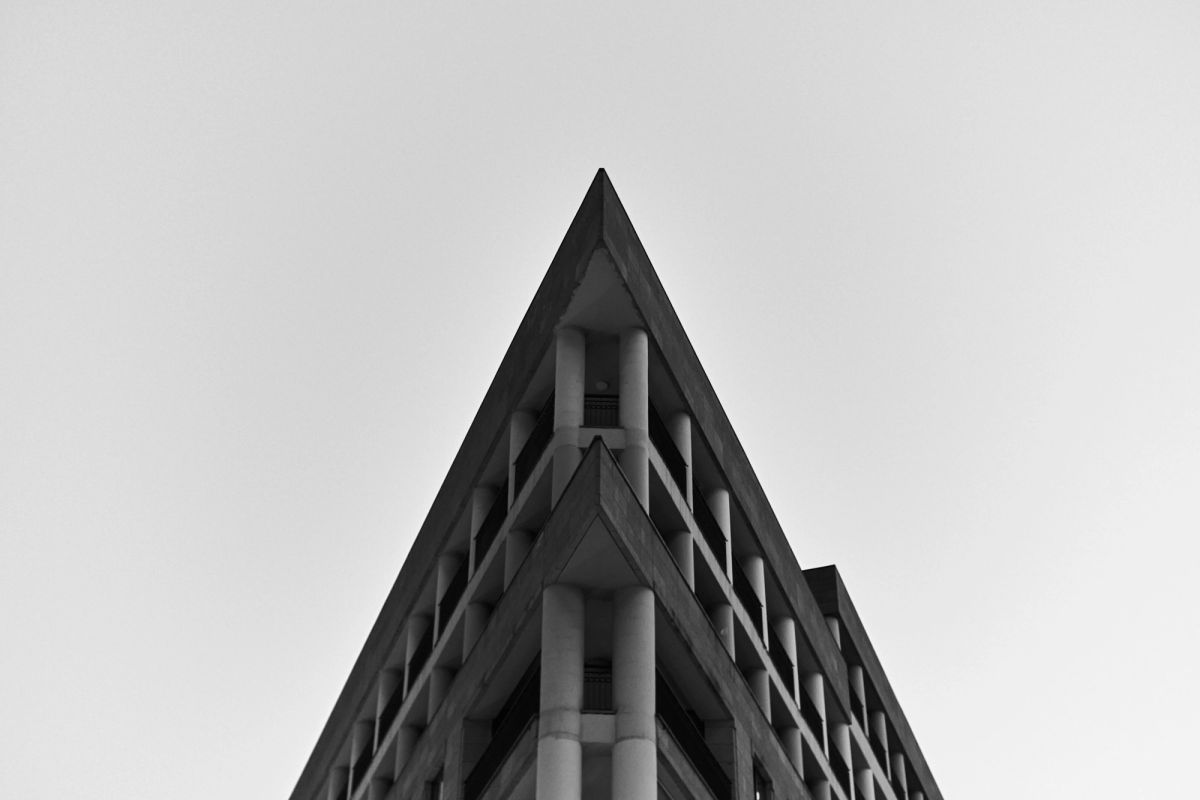
Neighbourhoods and large sites, working out the streets and rules that let many architects build well together.
- Urban analysis
- Community engagement
- Design codes
- Phasing strategy
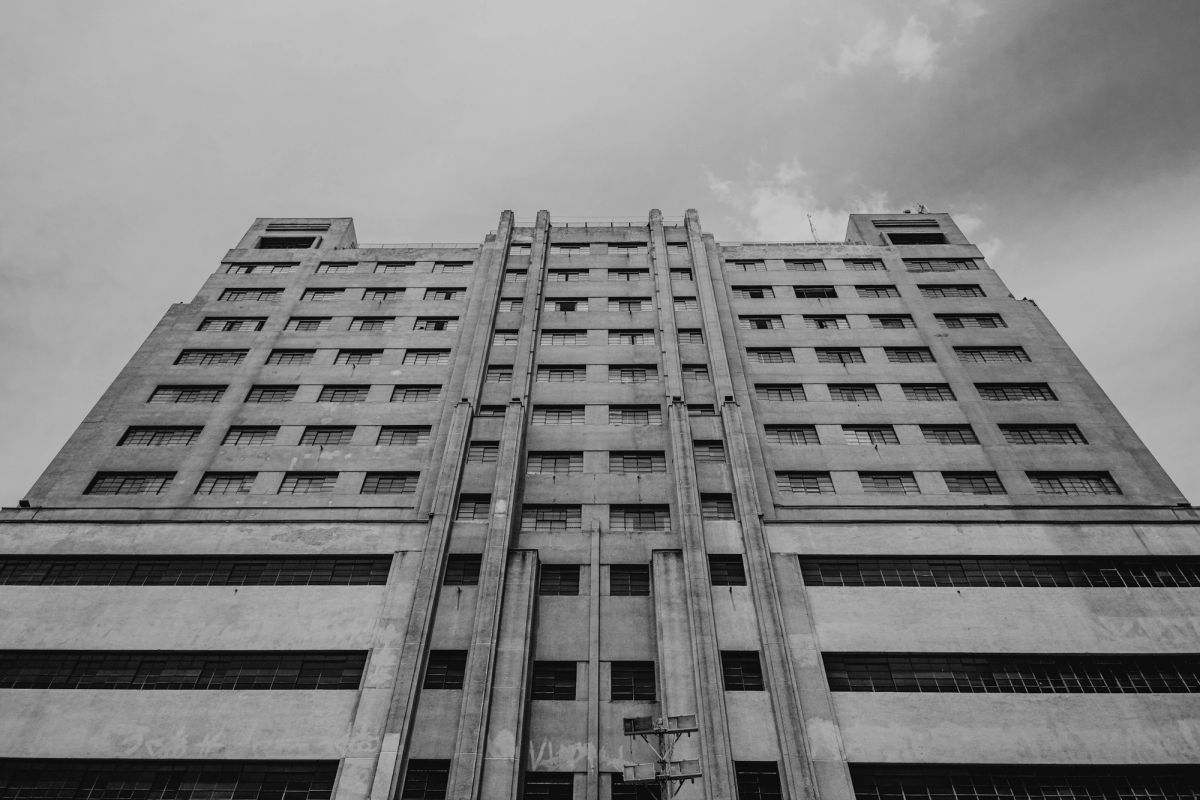
Surveys of existing buildings and practical advice on keeping them, along with material testing for other practices.
- Reuse audits
- Whole-life carbon studies
- Material testing
- Post-occupancy reviews
A–03Stages
03 stages
How a project runs

01
Stage one: Brief
Fixed fee, four to six weeks. You end with a site appraisal, a brief, a budget and an honest recommendation.
02
Stage two: Design
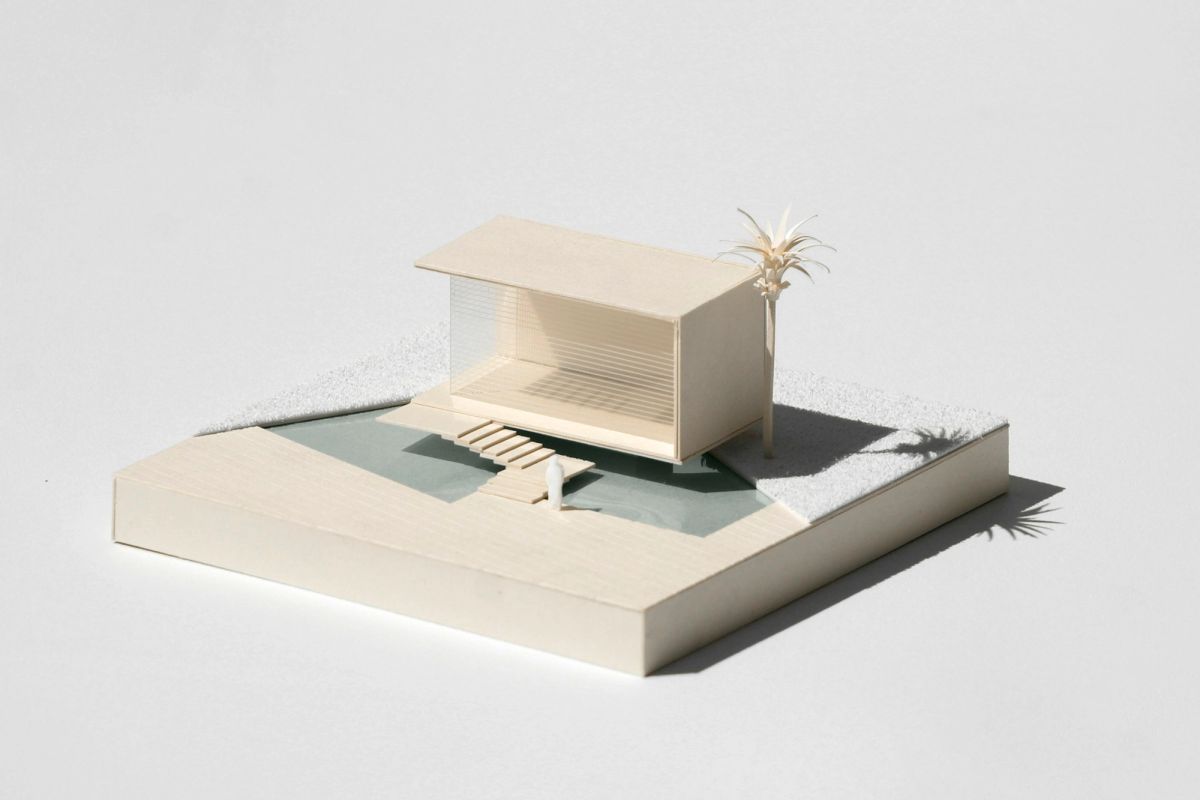
Models and drawings developed with you until the scheme is ready for planning, usually three to nine months.
03
Stage three: Build
Tendering, technical drawings and site administration through to handover and our one-year return.
A–04Questions
Before
you ask
Our work runs from single houses of around 250 m² to mixed-use buildings of 30,000 m². What matters more than size is whether we can stay involved from the first sketch through to handover.
Mostly across Portugal, the Netherlands, Belgium and Denmark, from our studios in Porto and Rotterdam. We take on work further away when the project warrants it and we can be on site every fortnight.
We charge a fixed fee for each stage, agreed before it starts, so you always know the cost of the next decision. For larger projects we can discuss a percentage of construction cost.
Yes. We prepare and submit applications and speak for the project at public meetings. We start talking to the planners and the neighbours long before anything is submitted.
Yes. Homes available at Quay Forty and Almond Terrace are listed on their project pages. Send us a brief with the project's name and we will send you the plans and prices.
As a rough guide, allow 12 months for design and planning and 14 to 20 months on site. We will give you a detailed programme at the end of the first stage.