
Residential · Utrecht, NL
Larch Court
- Category
- Residential
- Status
- Completed
- Location
- Utrecht, NL
- Year
- 2021
- Client
- Larch Court Cohousing
- Area
- 2,350 m²
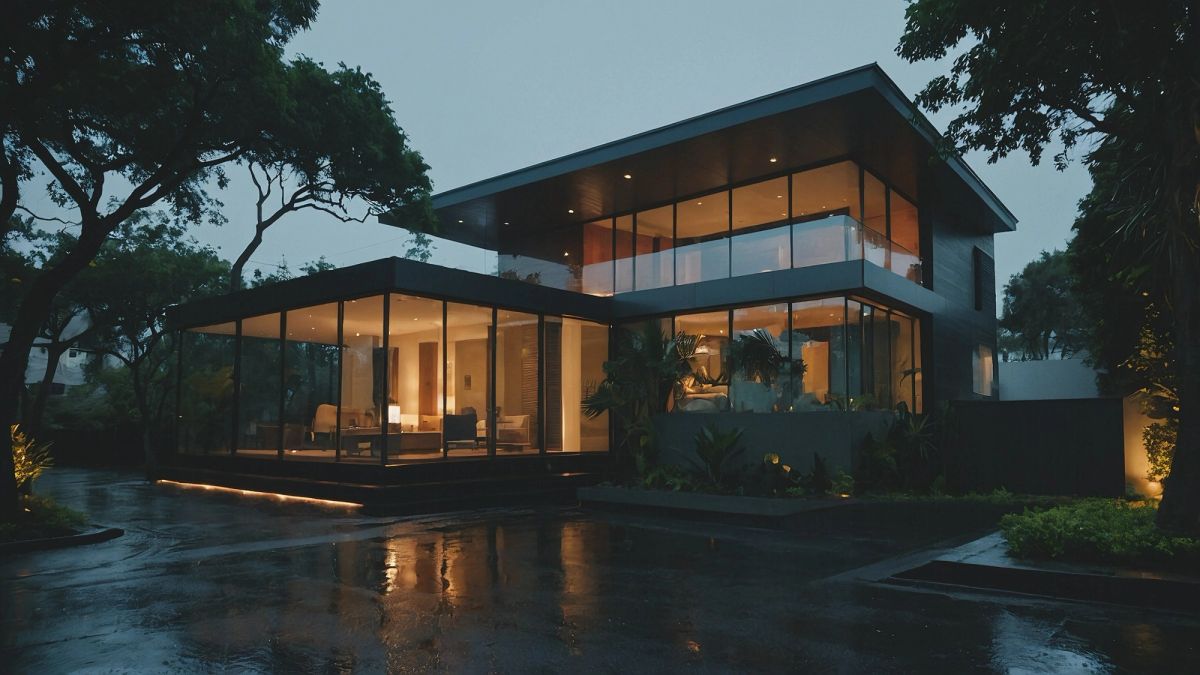
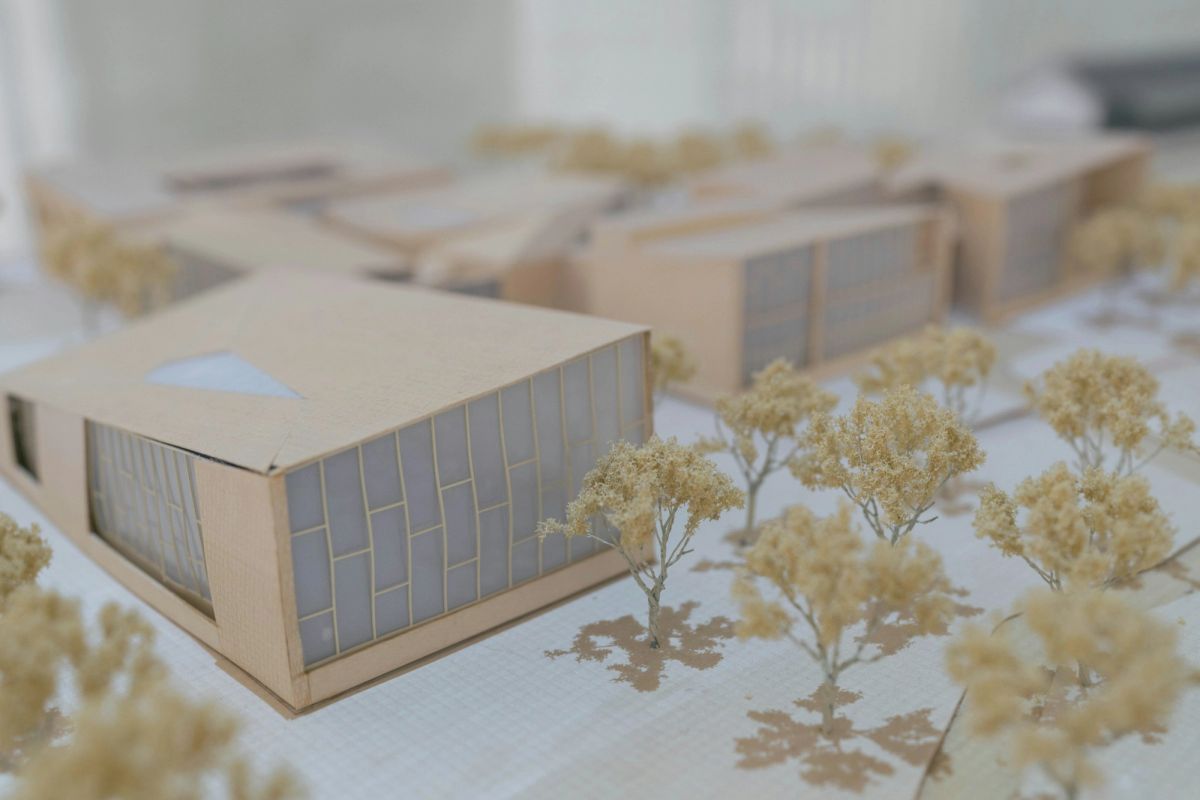
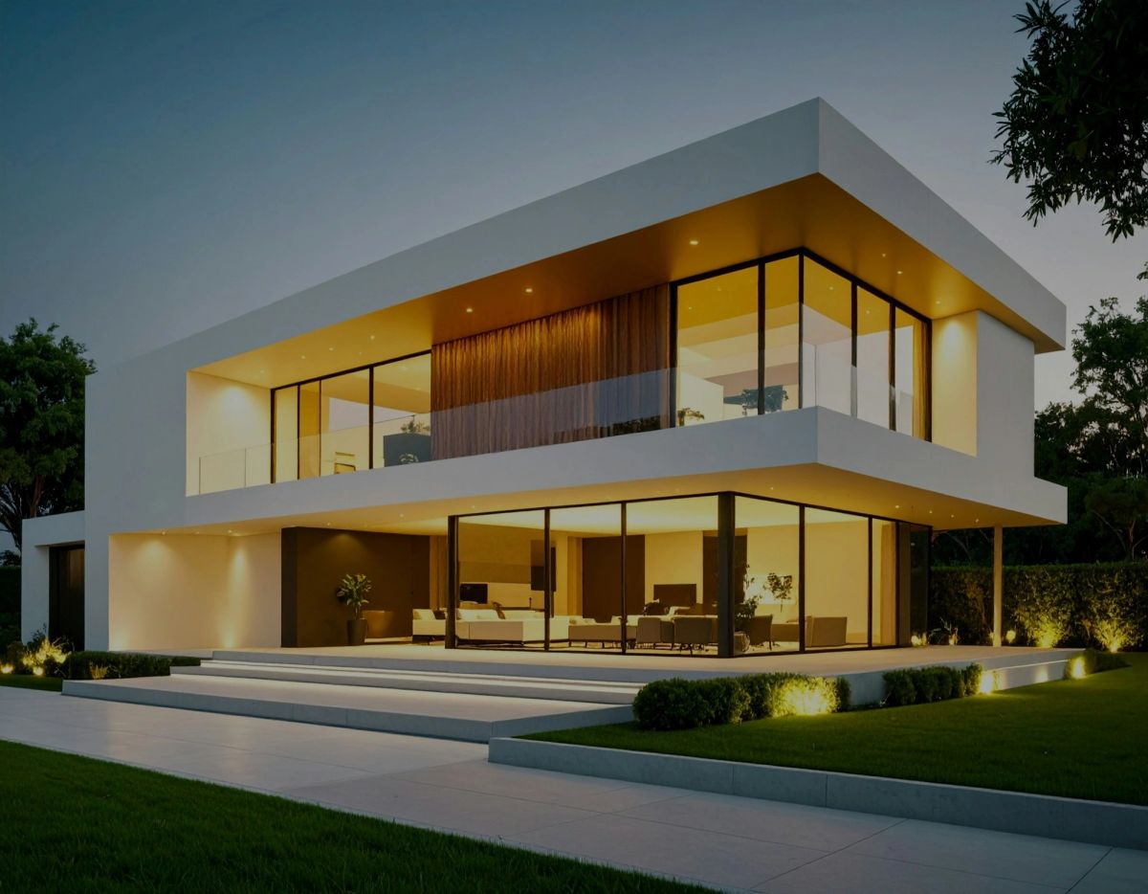
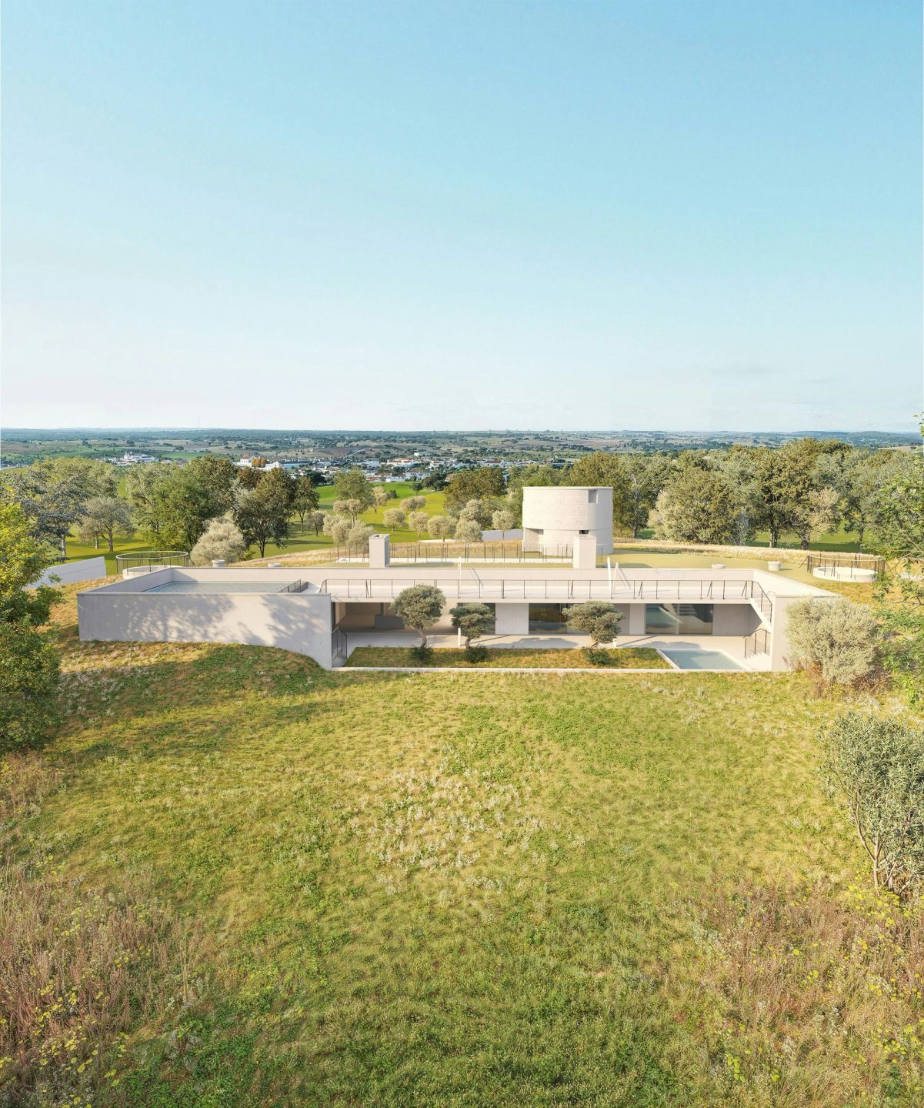
Fourteen households, one shared kitchen, a lawn and no fences. We drew it with them over twenty-two meetings.
The residents came to us as a group with a site and a strong idea of how they wanted to live. Our role was to turn twenty-two evenings of argument into a plan everybody could sign.
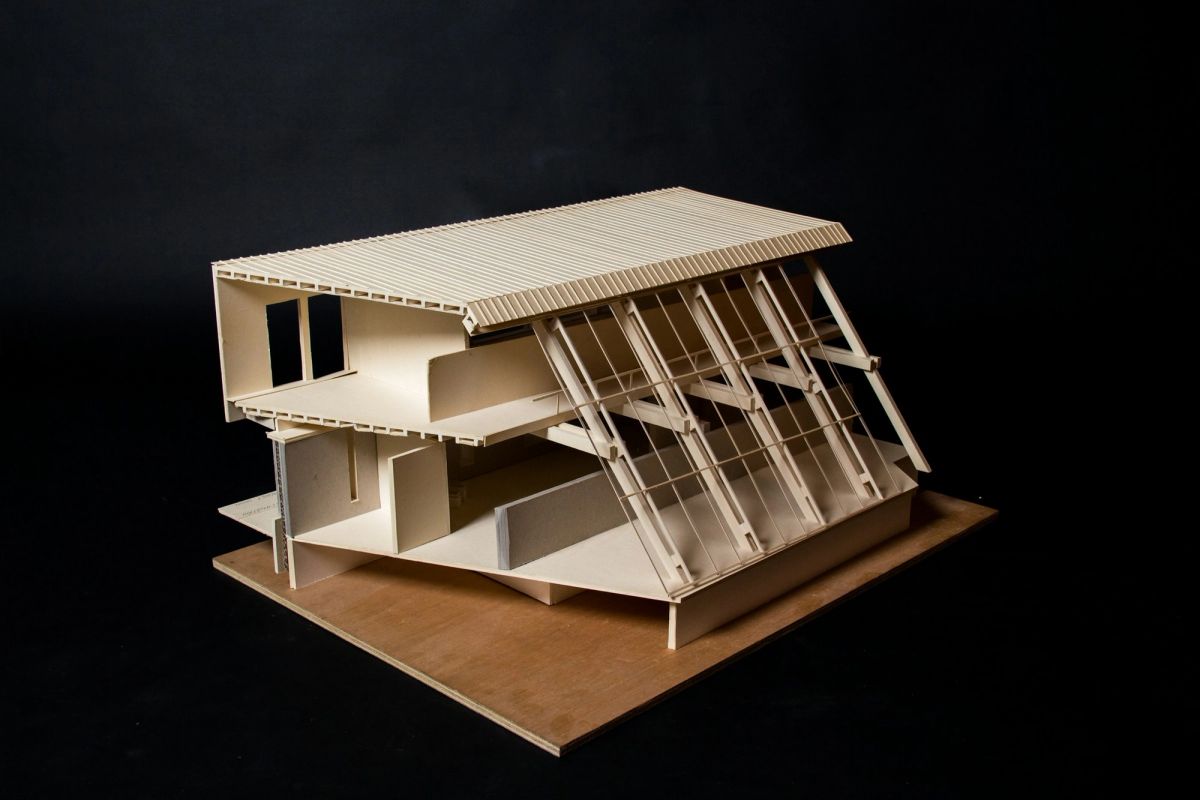
The frame is cross-laminated timber from forests within 300 kilometres. It stores more carbon than the entire project emitted in construction.
Specification
- Structure
- Cross-laminated timber
- Homes
- 14, plus common house
- Embodied carbon
- −120 kgCO₂e/m²
Next project
Almond Terrace